
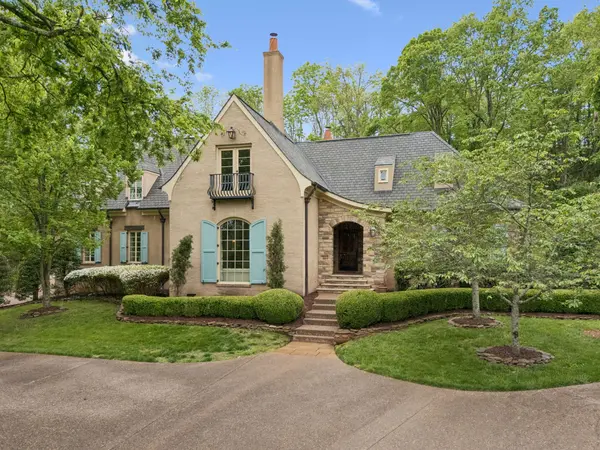


Bought with Rob Noerper
For more information regarding the value of a property, please contact us for a free consultation.
Key Details
Sold Price $2,300,000
Property Type Single Family Home
Sub Type Single Family Residence
Listing Status Sold
Purchase Type For Sale
Square Footage 5,274 sqft
Price per Sqft $436
Subdivision Forest Hills
MLS Listing ID 3247224
Sold Date 11/12/26
Bedrooms 5
Full Baths 4
Half Baths 1
HOA Y/N No
Year Built 1964
Annual Tax Amount $18,212
Lot Size 1.100 Acres
Acres 1.1
Lot Dimensions 262x155
Property Sub-Type Single Family Residence
Property Description
Timeless French Country elegance in the heart of Forest Hills. Mortar-washed all brick home with copper gutters are highlights of this classic architecture. Nestled against a scenic wooded hillside, this private retreat offers exceptional outdoor living spaces—fully fenced to secure kids and pets—and designed for both quiet relaxation and effortless entertaining. Thoughtfully updated with a beautifully renovated kitchen and luxurious owner's suite, the home combines classic architecture with modern comfort. Main-level owner's and guest suites provide convenience and flexibility, while high-end finishes, abundant storage, and a well-designed floor plan enhance everyday living. Three of the four bedrooms are ensuite. A rare opportunity to enjoy privacy, sophistication, and natural beauty just minutes from Green Hills shopping, dining, and amenities and easy access to Brentwood retail district as well! Walking distance to Sequoia Swim & Tennis Club!
Location
State TN
County Davidson County
Rooms
Main Level Bedrooms 2
Interior
Heating Central, Natural Gas
Cooling Central Air, Electric
Flooring Carpet, Wood, Tile
Fireplaces Number 4
Fireplace Y
Appliance Double Oven, Electric Oven, Gas Range, Dishwasher, Disposal, Ice Maker, Microwave, Refrigerator
Exterior
Garage Spaces 2.0
Utilities Available Electricity Available, Natural Gas Available, Water Available, Cable Connected
View Y/N false
Private Pool false
Building
Story 2
Sewer Public Sewer
Water Public
Structure Type Brick,Wood Siding
New Construction false
Schools
Elementary Schools Percy Priest Elementary
Middle Schools John Trotwood Moore Middle
High Schools Hillsboro Comp High School
Others
Senior Community false
Special Listing Condition Standard
Read Less Info
Want to know what your home might be worth? Contact us for a FREE valuation!

Our team is ready to help you sell your home for the highest possible price ASAP

© 2026 Listings courtesy of RealTrac as distributed by MLS GRID. All Rights Reserved.
Nearby Locations
GET MORE INFORMATION

Billy Larsen
Broker Associate License ID: 373963
Broker Associate License ID: 373963