


Bought with Toni Thomas
For more information regarding the value of a property, please contact us for a free consultation.
Key Details
Sold Price $525,000
Property Type Single Family Home
Sub Type Single Family Residence
Listing Status Sold
Purchase Type For Sale
Square Footage 2,137 sqft
Price per Sqft $245
Subdivision Providence Ph A2 Sec 2
MLS Listing ID 3511220
Sold Date 11/13/26
Bedrooms 3
Full Baths 2
Half Baths 1
HOA Fees $217/mo
HOA Y/N Yes
Year Built 2011
Annual Tax Amount $2,038
Lot Size 4,791 Sqft
Acres 0.11
Lot Dimensions 40 X 127.5
Property Sub-Type Single Family Residence
Property Description
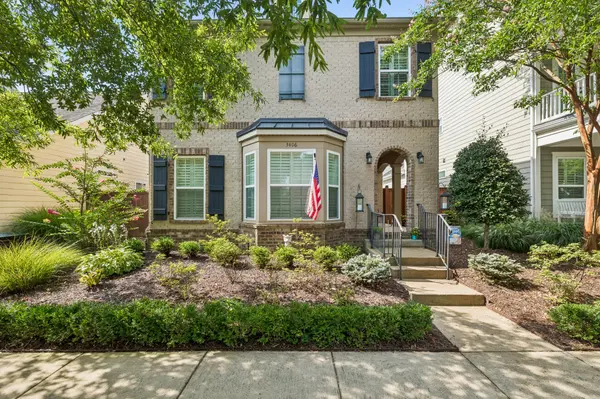
Welcome to 3406 Acadia Lane, a beautifully maintained home in the quiet and charming gated community of The Village of Providence. This 3-bedroom, 2.5-bath home offers 2,137 square feet with an open living plan, a separate dining room, a spacious main-level primary suite, and a second-floor bonus room. Hardwood flooring runs throughout the home with no carpet, and plantation shutters add to the classic, polished feel. The home has been exceptionally well cared for and features numerous recent updates, including interior paint, stainless steel kitchen appliances, water heater, HVAC/heat pump, fencing, bathroom improvements, and a newer fireplace. Outside, enjoy a beautifully landscaped setting and a private courtyard that offers a peaceful space to relax or entertain. Residents also enjoy access to the Providence Swim Club and community amenities. Conveniently located near Providence shopping, dining, and I-40, this home combines character, comfort, and an easy-to-maintain lifestyle in one of Mt. Juliet's most inviting communities.
Location
State TN
County Wilson County
Rooms
Main Level Bedrooms 1
Interior
Interior Features Ceiling Fan(s), Entrance Foyer, Extra Closets, Open Floorplan, Pantry, Walk-In Closet(s), High Speed Internet
Heating Central, Natural Gas
Cooling Central Air, Electric
Flooring Wood, Tile
Fireplaces Number 1
Fireplace Y
Appliance Electric Oven, Electric Range, Dishwasher, Disposal, Microwave
Exterior
Garage Spaces 2.0
Pool In Ground
Utilities Available Electricity Available, Natural Gas Available, Water Available, Cable Connected
View Y/N false
Private Pool true
Building
Story 2
Sewer Public Sewer
Water Public
Structure Type Hardboard Siding,Brick
New Construction false
Schools
Elementary Schools Rutland Elementary
Middle Schools Gladeville Middle School
High Schools Wilson Central High School
Others
HOA Fee Include Maintenance Structure,Maintenance Grounds,Recreation Facilities
Senior Community false
Special Listing Condition Standard
Read Less Info
Want to know what your home might be worth? Contact us for a FREE valuation!

Our team is ready to help you sell your home for the highest possible price ASAP

© 2026 Listings courtesy of RealTrac as distributed by MLS GRID. All Rights Reserved.
Nearby Locations
GET MORE INFORMATION

Billy Larsen
Broker Associate License ID: 373963
Broker Associate License ID: 373963