

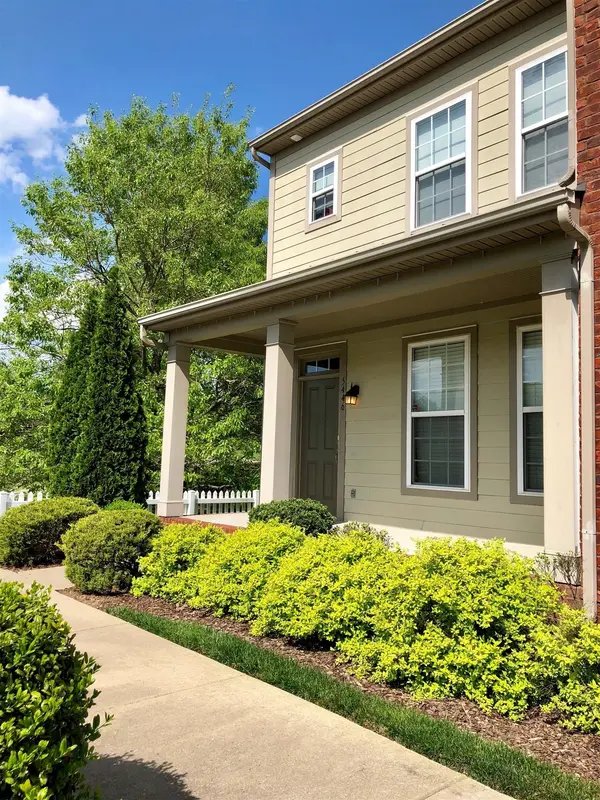

Bought with Corinne Lincoln
For more information regarding the value of a property, please contact us for a free consultation.
Key Details
Sold Price $390,000
Property Type Townhouse
Sub Type Townhouse
Listing Status Sold
Purchase Type For Sale
Square Footage 1,280 sqft
Price per Sqft $304
Subdivision Brighton Village
MLS Listing ID 3611920
Sold Date 11/12/26
Bedrooms 3
Full Baths 2
Half Baths 1
HOA Fees $150/mo
HOA Y/N Yes
Year Built 2008
Annual Tax Amount $2,415
Lot Size 871 Sqft
Acres 0.02
Property Sub-Type Townhouse
Property Description
Beautifully maintained 3-bedroom, 2.5-bath end-unit townhome in Brighton Village with 1,280 square feet of
comfortable living space and a fresh, modern feel. The main level offers a spacious great room with an electric fireplace that adds just the right touch of cozy, a kitchen and breakfast room with new LVP flooring, and a half bath. Upstairs are 3 bedrooms and 2 full baths.
The primary bedroom feels open and airy with a vaulted ceiling and an en suite bath with double vanities. Enjoy morning coffee on the covered front porch or spend time out back in the fenced yard and patio, with plenty of room to grill, entertain or simply relax. Two assigned parking spaces are conveniently located directly behind the home. With shopping, dining and interstate access nearby, this home makes everyday living easy while still offering comfortable spaces to relax, entertain and enjoy time at home.
Location
State TN
County Davidson County
Interior
Interior Features Ceiling Fan(s), Extra Closets, High Ceilings, Pantry, Walk-In Closet(s)
Heating Central, Electric
Cooling Ceiling Fan(s), Central Air
Flooring Carpet, Laminate, Tile
Fireplaces Number 1
Fireplace Y
Appliance Electric Range, Dishwasher, Microwave, Refrigerator
Exterior
Utilities Available Electricity Available, Water Available
View Y/N false
Private Pool false
Building
Story 2
Sewer Public Sewer
Water Public
Structure Type Fiber Cement
New Construction false
Schools
Elementary Schools Granbery Elementary
Middle Schools William Henry Oliver Middle
High Schools John Overton Comp High School
Others
Senior Community false
Special Listing Condition Standard
Read Less Info
Want to know what your home might be worth? Contact us for a FREE valuation!

Our team is ready to help you sell your home for the highest possible price ASAP

© 2026 Listings courtesy of RealTrac as distributed by MLS GRID. All Rights Reserved.
Nearby Locations
GET MORE INFORMATION

Billy Larsen
Broker Associate License ID: 373963
Broker Associate License ID: 373963