

Bought with NONMLS
For more information regarding the value of a property, please contact us for a free consultation.
Key Details
Sold Price $430,000
Property Type Single Family Home
Sub Type Single Family Residence
Listing Status Sold
Purchase Type For Sale
Square Footage 1,429 sqft
Price per Sqft $300
Subdivision Picketts Ridge Ph 1
MLS Listing ID 3612853
Sold Date 11/10/26
Bedrooms 3
Full Baths 2
HOA Fees $25/mo
HOA Y/N Yes
Year Built 2003
Annual Tax Amount $1,880
Lot Size 9,147 Sqft
Acres 0.21
Lot Dimensions 65 X 110
Property Sub-Type Single Family Residence
Property Description
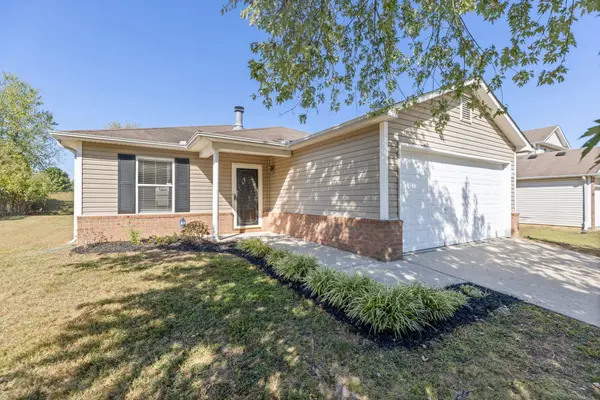
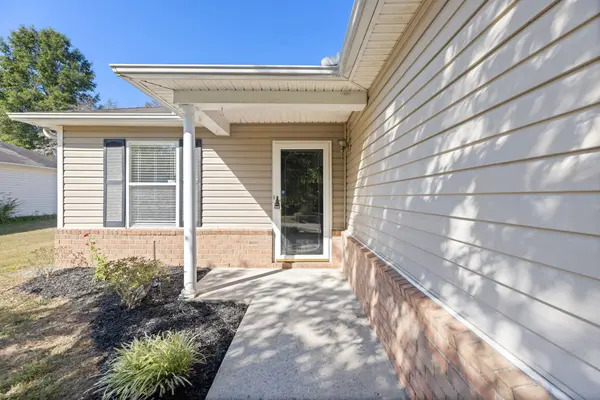
Freshly renovated, beautifully updated, and truly move-in ready in the heart of Thompson's Station! Nestled in the established Picketts Ridge community just off Buckner Lane, 2780 Sutherland Drive offers a rare opportunity to enjoy the comfort of a renovated home in one of Williamson County's most desirable areas at an exceptional value. Thoughtful updates throughout, including new flooring, fresh paint, updated lighting, and modern fixtures, create a bright, welcoming interior with a fresh, contemporary feel. The comfortable, functional floor plan offers effortless everyday living, while the extensive updates allow you to settle right in and simply enjoy your new home. Ideally situated with convenient access to the shopping, dining, and everyday conveniences of Thompson's Station, Spring Hill, and Franklin, and zoned for highly regarded Williamson County schools. Combining the charm of an established neighborhood with the appeal of a beautifully refreshed interior, this home delivers the move-in-ready lifestyle, desirable location, and outstanding value that are increasingly difficult to find in Williamson County.
Location
State TN
County Williamson County
Rooms
Main Level Bedrooms 3
Interior
Heating Central, Electric
Cooling Central Air
Flooring Carpet, Vinyl
Fireplaces Number 1
Fireplace Y
Appliance Electric Oven, Electric Range, Disposal, Dryer, Microwave, Refrigerator
Exterior
Garage Spaces 2.0
Utilities Available Electricity Available, Water Available, Cable Connected
Amenities Available Underground Utilities
View Y/N false
Roof Type Asphalt
Private Pool false
Building
Story 1
Sewer Public Sewer
Water Public
Structure Type Other,Vinyl Siding
New Construction false
Schools
Elementary Schools Heritage Elementary
Middle Schools Heritage Middle
High Schools Independence High School
Others
Senior Community false
Special Listing Condition Standard
Read Less Info
Want to know what your home might be worth? Contact us for a FREE valuation!

Our team is ready to help you sell your home for the highest possible price ASAP

© 2026 Listings courtesy of RealTrac as distributed by MLS GRID. All Rights Reserved.
Nearby Locations
GET MORE INFORMATION

Billy Larsen
Broker Associate License ID: 373963
Broker Associate License ID: 373963