


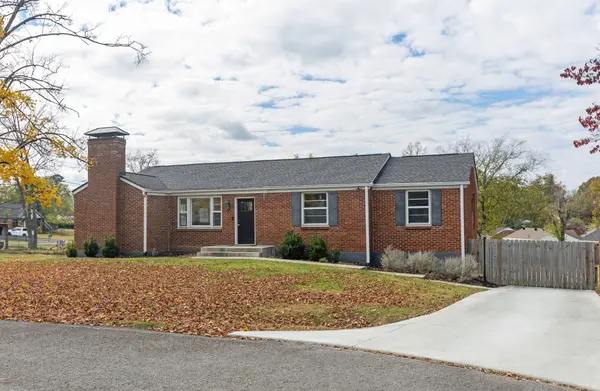

UPDATED:
Key Details
Property Type Single Family Home
Sub Type Single Family Residence
Listing Status Active
Purchase Type For Sale
Square Footage 1,976 sqft
Price per Sqft $247
Subdivision Cloverhill
MLS Listing ID 3632949
Bedrooms 2
Full Baths 2
HOA Y/N No
Year Built 1955
Annual Tax Amount $3,105
Lot Size 0.500 Acres
Acres 0.5
Lot Dimensions 110 X 215
Property Sub-Type Single Family Residence
Property Description
The updated eat-in kitchen features granite countertops, an oversized island, stainless steel appliances, tile backsplash, open shelving, recessed lighting, and under-cabinet lighting, plus convenient access to the rear deck. The renovated primary bath offers a modern dual vanity, updated fixtures, and a beautiful glass and tile shower. The updated hall bath features tile flooring and a tub/shower combination.
The heated and cooled finished basement provides even more living space with LVP flooring, recessed lighting, a spacious recreation area, and an additional finished flex room with walk-in closet. Dedicated laundry area includes Maytag washer and dryer that remain.
Parking is a bonus! Two separate one-car basement garages with newer insulated doors and LiftMaster openers, an approximately three-car carport, additional parking, and turnaround. Enjoy the privacy-fenced backyard with automatic remote-controlled gate, rear deck, and storage building. Situated on a desirable cul-de-sac!
Additional features include a Nest thermostat, smart locks, Ring doorbells, and security system. Conveniently located near dining, shopping, Publix, I-40, Nashville International Airport, and Downtown Nashville. Beautifully updated, full of character, and offering room to spread out!
Location
State TN
County Davidson County
Rooms
Main Level Bedrooms 2
Interior
Interior Features Bookcases, Ceiling Fan(s), Open Floorplan, High Speed Internet
Heating Central, Electric
Cooling Central Air, Electric
Flooring Wood, Tile
Fireplaces Number 1
Fireplace Y
Appliance Electric Oven, Cooktop, Dishwasher, Microwave, Stainless Steel Appliance(s)
Exterior
Garage Spaces 2.0
Utilities Available Electricity Available, Water Available
View Y/N false
Roof Type Asphalt
Private Pool false
Building
Lot Description Level
Story 2
Sewer Public Sewer
Water Public
Structure Type Brick
New Construction false
Schools
Elementary Schools Hickman Elementary
Middle Schools Donelson Middle
High Schools Mcgavock Comp High School
Others
Senior Community false
Special Listing Condition Standard

Nearby Locations
GET MORE INFORMATION
Billy Larsen
Broker Associate License ID: 373963
Broker Associate License ID: 373963