


UPDATED:
Key Details
Property Type Townhouse, Other Rentals
Sub Type Townhouse
Listing Status Active
Purchase Type For Rent
Square Footage 1,700 sqft
Subdivision Skyridge
MLS Listing ID 3596358
Bedrooms 3
Full Baths 2
Half Baths 1
HOA Fees $193/mo
HOA Y/N Yes
Year Built 2023
Property Sub-Type Townhouse
Property Description
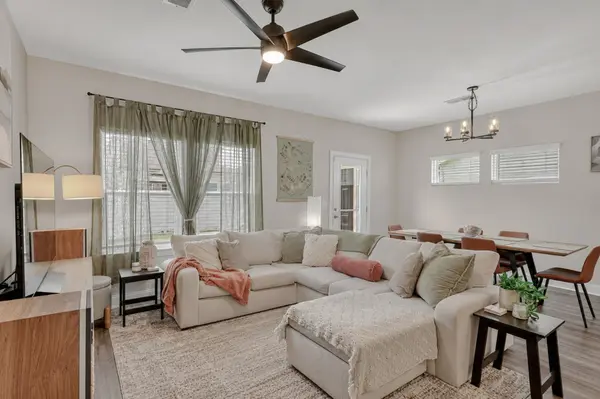
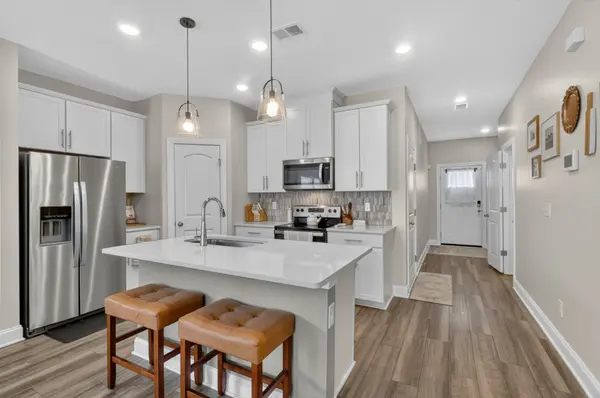
The open-concept main level features luxury vinyl flooring, white cabinetry, quartz countertops, stainless steel appliances, a kitchen island, pantry, and convenient half bath. Upstairs, the spacious primary suite includes a private bathroom with double vanities and an upgraded custom closet system. Two additional bedrooms, a full hall bathroom, laundry area, and flexible loft provide plenty of space for a home office, media room, or second living area.
Additional features include a washer and dryer, refrigerator, added bathroom and laundry-room cabinetry, garage shelving, an epoxy-coated garage floor, finished rear patio, ceiling fans, and a dehumidifier.
Conveniently located near Downtown Nashville, East Nashville, Nissan Stadium, shopping, dining, and major commuter routes. Schedule your showing today!
Pets may be considered on a case-by-case basis with owner approval. Additional fees and restrictions may apply. Application available upon request
Location
State TN
County Davidson County
Interior
Interior Features Air Filter, Ceiling Fan(s), High Ceilings, Pantry, Smart Thermostat, Walk-In Closet(s), High Speed Internet, Kitchen Island
Heating Central
Cooling Ceiling Fan(s), Central Air
Fireplace N
Appliance Electric Oven, Cooktop, Dishwasher, Dryer, Microwave, Refrigerator, Stainless Steel Appliance(s), Washer
Exterior
Exterior Feature Smart Lock(s)
Garage Spaces 1.0
Utilities Available Water Available
Amenities Available Underground Utilities
View Y/N false
Private Pool false
Building
Story 2
Sewer Public Sewer
Water Public
New Construction false
Schools
Elementary Schools Bellshire Elementary Design Center
Middle Schools Madison Middle
High Schools Hunters Lane Comp High School
Others
HOA Fee Include Maintenance Structure,Maintenance Grounds
Senior Community false

Nearby Locations
GET MORE INFORMATION
Billy Larsen
Broker Associate License ID: 373963
Broker Associate License ID: 373963