


UPDATED:
Key Details
Property Type Single Family Home
Sub Type Single Family Residence
Listing Status Active
Purchase Type For Sale
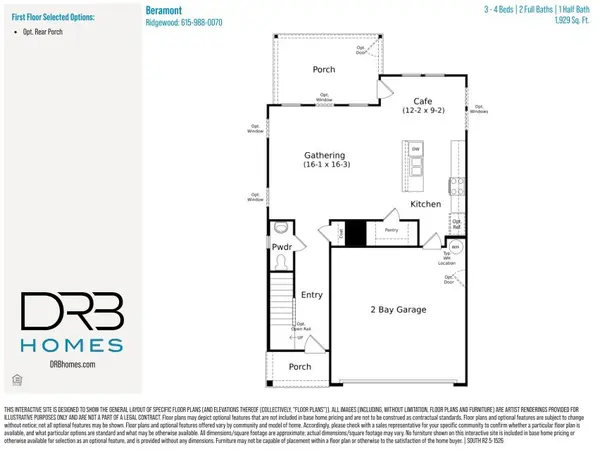
Square Footage 1,929 sqft
Price per Sqft $181
Subdivision Ridgewood
MLS Listing ID 3596348
Bedrooms 3
Full Baths 2
Half Baths 1
HOA Fees $27/mo
HOA Y/N Yes
Year Built 2026
Property Sub-Type Single Family Residence
Property Description
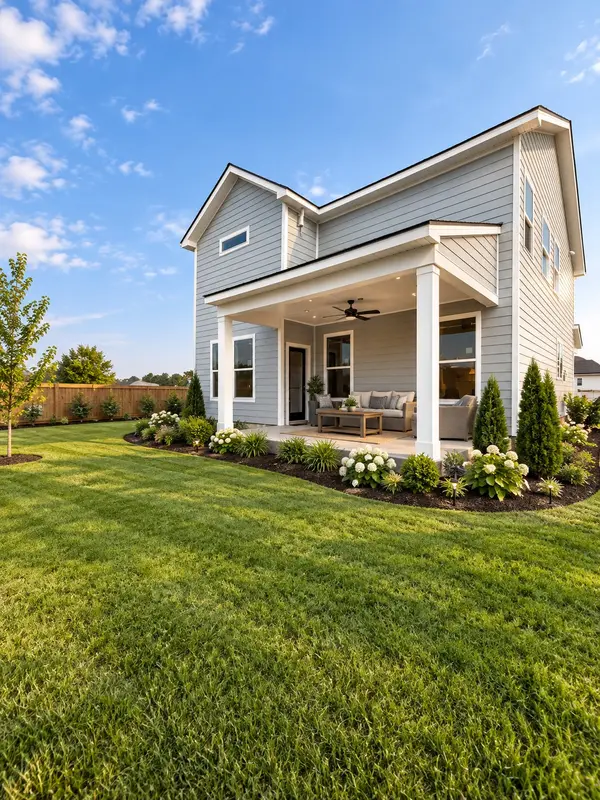
Total bedroom count 3 bedrooms with spacious closets, 2.5 baths, loft and covered back patio. Home features LVP in main living areas, quartz countertops, stainless appliances, tile backsplash, tray ceiling and more.
Flex cash available to use toward buydown rate or closing cost. Incentives are only good with the use of Seller's preferred lender and title.
MOVE IN PACKAGE INCLUDED THIS MONTH ONLY; fridge and blinds!
Covered back patio, fully sodded yard, fiber cement exterior, beautiful interior finishes.
To get to our new section of homes, please use Willow Way in your GPS. This particular home is on Ridgeview Drive, and our model home is at the corner of Ridgeview Drive and Willow Way. Move in before upcoming Holidays in November.
Homesite # 111
Location
State TN
County Bedford County
Interior
Interior Features Air Filter, Ceiling Fan(s), Entrance Foyer, Extra Closets, High Ceilings, Open Floorplan, Pantry, Smart Thermostat, Walk-In Closet(s), Kitchen Island
Heating Central
Cooling Central Air
Flooring Carpet, Laminate, Luxury Vinyl, Other
Fireplace N
Appliance Electric Oven, Electric Range, Dishwasher, Disposal, ENERGY STAR Qualified Appliances, Microwave, Refrigerator, Stainless Steel Appliance(s), Water Purifier
Exterior
Exterior Feature Smart Lock(s)
Garage Spaces 2.0
Utilities Available Water Available
Amenities Available Sidewalks, Underground Utilities
View Y/N false
Roof Type Shingle
Private Pool false
Building
Lot Description Level
Story 2
Sewer Public Sewer
Water Public
Structure Type Fiber Cement
New Construction true
Schools
Elementary Schools Cartwright Elementary School
Middle Schools Harris Middle School
High Schools Shelbyville Central High School
Others
HOA Fee Include Maintenance Grounds
Senior Community false
Special Listing Condition Standard

Nearby Locations
GET MORE INFORMATION
Billy Larsen
Broker Associate License ID: 373963
Broker Associate License ID: 373963