



Open House
Sun Sep 20, 2:00pm - 4:00pm
UPDATED:
Key Details
Property Type Condo
Sub Type Other Condo
Listing Status Active
Purchase Type For Sale
Square Footage 1,292 sqft
Price per Sqft $309
Subdivision Bonnie Briar
MLS Listing ID 3596341
Bedrooms 2
Full Baths 2
HOA Fees $350/mo
HOA Y/N Yes
Year Built 1988
Annual Tax Amount $4,655
Lot Size 1,306 Sqft
Acres 0.03
Property Sub-Type Other Condo
Property Description
This home is move-in ready and perfect for so many buyers: First Time Buyers, students at Vandy/TSU/Belmont, medical residents, downsizes or grandparents moving to be near grands (only 2 steps to enter!).
Great kitchen with granite, bar seating, SS appliances, fridge and washer/dryer convey! Full-size dining room with great window light--hat a bonus for a condo! Extra-large primary suite with plenty of natural light, two closets, double vanities, recently tiled shower, plumbing fixtures and more. Second bedroom with two closets adjacent to full bath with new lighting and fixtures.Plus gas fireplace, great hardwoods, terrific floor plan!
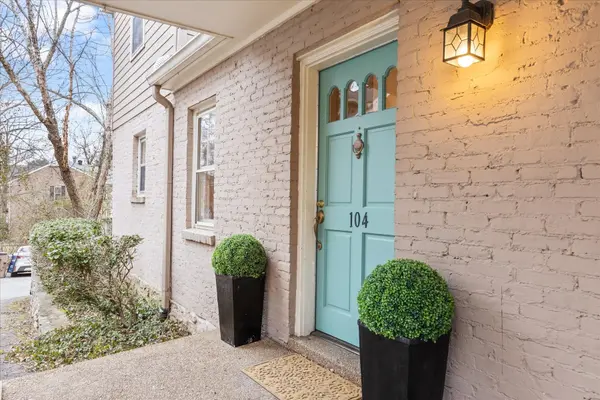
Lower level features flex room for office/gym/media, plus huge basement and storm shelter area. TWO outdoor spaces: 14'x17' private, fenced patio in back, and large covered porch in the front. Easy parking right at front door, and more at back patio gate, plus guest spots. Seller has made many updates-see attached list! New Pella windows throughout, new Pella patio door, HVAC 2025 (inspected quarterly), gutters with screens, fresh paint, new flooring in lower-level den, epoxied floors in basement and more. HVAC 2025, Water Heater 2017, Roof 2007.
Zoned Eakin Elementary/West End Middle! Quiet enclave tucked away off Sweetbriar Ave just off 21st; incredible location just 2 miles to Vanderbilt University, Belmont University, Hillsboro Village, 12South, Green Hills and Downtown.
Location
State TN
County Davidson County
Rooms
Main Level Bedrooms 2
Interior
Interior Features Bookcases, Ceiling Fan(s), Extra Closets, High Speed Internet
Heating Central
Cooling Central Air
Flooring Wood, Laminate, Tile
Fireplaces Number 1
Fireplace Y
Appliance Electric Oven, Dishwasher, Disposal, Dryer, Refrigerator, Stainless Steel Appliance(s), Washer
Exterior
Exterior Feature Storm Shelter
Utilities Available Water Available
Amenities Available Underground Utilities
View Y/N false
Private Pool false
Building
Story 1
Sewer Public Sewer
Water Public
Structure Type Brick
New Construction false
Schools
Elementary Schools Eakin Elementary
Middle Schools West End Middle School
High Schools Hillsboro Comp High School
Others
HOA Fee Include Maintenance Structure,Maintenance Grounds,Insurance,Pest Control,Trash
Senior Community false
Special Listing Condition Standard

Nearby Locations
GET MORE INFORMATION
Billy Larsen
Broker Associate License ID: 373963
Broker Associate License ID: 373963