

UPDATED:
Key Details
Property Type Single Family Home
Sub Type Single Family Residence
Listing Status Coming Soon
Purchase Type For Sale
Square Footage 2,700 sqft
Price per Sqft $122
Subdivision Candlewood
MLS Listing ID 3596305
Bedrooms 4
Full Baths 2
Half Baths 1
HOA Y/N No
Year Built 1990
Annual Tax Amount $1,742
Lot Size 0.280 Acres
Acres 0.28
Property Sub-Type Single Family Residence
Property Description
The finished basement adds incredible flexibility with a fourth bedroom that could be the perfect home office, half bath, and spacious bonus area ready to become a media room, game room, home office, hobby space, or whatever fits your lifestyle.
Outside, the privacy-fenced backyard is made for enjoying the outdoors, featuring two decks, a cozy firepit area, and a large fenced rear driveway offering additional parking and entertaining space. A one-car garage adds even more convenience.
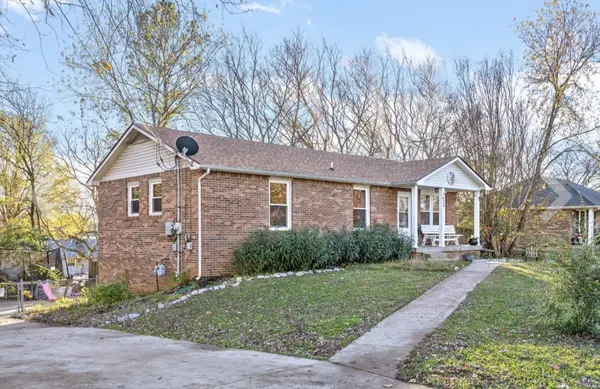
Major improvements include a new roof, new windows, and new attic insulation—all completed in summer 2024. Conveniently located with access to I-24, Austin Peay State University, and Downtown Clarksville, and currently zoned for Rossview Elementary, Middle, and High Schools.
Updated, versatile, and full of possibilities—come see everything this all-brick home has to offer!
Location
State TN
County Montgomery County
Rooms
Main Level Bedrooms 3
Interior
Interior Features Ceiling Fan(s), Extra Closets
Heating Central
Cooling Central Air
Flooring Carpet, Laminate, Vinyl
Fireplace N
Appliance Electric Range, Dishwasher, Disposal, Ice Maker, Refrigerator
Exterior
Garage Spaces 1.0
Utilities Available Water Available
View Y/N false
Private Pool false
Building
Lot Description Level
Story 1
Sewer Public Sewer
Water Public
Structure Type Brick
New Construction false
Schools
Elementary Schools Rossview Elementary
Middle Schools Rossview Middle
High Schools Rossview High
Others
Senior Community false
Special Listing Condition Standard

Nearby Locations
GET MORE INFORMATION
Billy Larsen
Broker Associate License ID: 373963
Broker Associate License ID: 373963