



UPDATED:
Key Details
Property Type Single Family Home
Sub Type Horizontal Property Regime - Detached
Listing Status Active
Purchase Type For Sale
Square Footage 2,423 sqft
Price per Sqft $305
Subdivision 617 James Avenue Townhomes
MLS Listing ID 3596288
Bedrooms 4
Full Baths 2
Half Baths 1
HOA Y/N No
Year Built 2026
Annual Tax Amount $1,379
Property Sub-Type Horizontal Property Regime - Detached
Property Description
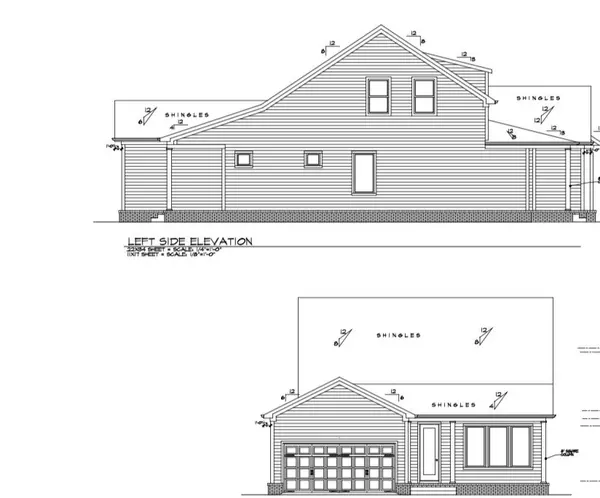
Beautiful new construction in the heart of Charlotte Park with a thoughtfully designed floor plan, elevated finishes, and exceptional indoor/outdoor living. A standout feature is the spacious owner's suite on the MAIN LEVEL, complete with a large walk-in closet and spa-inspired bath featuring an oversized shower. The open-concept main living area flows seamlessly into a generous kitchen designed for both everyday living and entertaining.
Upstairs offers additional bedrooms, a loft and flexible bedroom/office space—perfect for guests, working from home, or a second living area. An oversized two-car garage provides plenty of room for parking and additional storage.
Enjoy multiple outdoor living spaces including a welcoming covered front porch, covered rear deck, and additional side porch area. High-end designer selections and thoughtful details throughout give this home a custom feel. Ideally located in desirable Charlotte Park with convenient access to West Nashville, The Nations, downtown, shopping, dining, and recreation. A beautiful combination of style, functionality, location, and value!
Maybe: Ashley Tetzel:
Beautiful new construction in the heart of Charlotte Park with a thoughtfully designed floor plan, elevated finishes, and exceptional indoor/outdoor living. A standout feature is the spacious owner's suite on the MAIN LEVEL, complete with a large walk-in closet and spa-inspired bath featuring an oversized shower. The open-concept main living area flows seamlessly into a generous kitchen designed for both everyday living and entertaining.
Upstairs offers additional bedrooms, a loft and flexible bedroom/office space—perfect for guests, working from home, or a second living area. An oversized two-car garage provides plenty of room for parking and additional storage.
Enjoy multiple outdoor living spaces including a welcoming covered front porch, covered rear deck, and additional side porch area. High-end designer selections and thoughtful
Location
State TN
County Davidson County
Rooms
Main Level Bedrooms 1
Interior
Interior Features Built-in Features, Ceiling Fan(s), Entrance Foyer, Extra Closets, Open Floorplan, Pantry, Smart Thermostat, Walk-In Closet(s), High Speed Internet
Heating Central, Heat Pump, Natural Gas
Cooling Central Air, Electric
Flooring Laminate, Tile
Fireplaces Number 1
Fireplace Y
Appliance Built-In Electric Oven, Cooktop, Gas Range, Dishwasher, Disposal, Microwave, Stainless Steel Appliance(s), Smart Appliance(s)
Exterior
Exterior Feature Gas Grill
Garage Spaces 2.0
Utilities Available Electricity Available, Natural Gas Available, Water Available, Cable Connected
View Y/N false
Roof Type Shingle
Private Pool false
Building
Lot Description Level
Story 2
Sewer Public Sewer
Water Public
Structure Type Hardboard Siding,Brick
New Construction true
Schools
Elementary Schools Charlotte Park Elementary
Middle Schools H. G. Hill Middle
High Schools James Lawson High School
Others
Senior Community false
Special Listing Condition Standard

Nearby Locations
GET MORE INFORMATION
Billy Larsen
Broker Associate License ID: 373963
Broker Associate License ID: 373963