


UPDATED:
Key Details
Property Type Single Family Home
Sub Type Single Family Residence
Listing Status Active
Purchase Type For Sale
Square Footage 2,400 sqft
Price per Sqft $208
Subdivision Liberty Creek
MLS Listing ID 3596270
Bedrooms 3
Full Baths 2
HOA Fees $150/qua
HOA Y/N Yes
Year Built 2020
Annual Tax Amount $2,437
Lot Size 6,534 Sqft
Acres 0.15
Property Sub-Type Single Family Residence
Property Description
The modern kitchen is equipped with quartz countertops, a large center island, abundant cabinetry, and excellent workspace for cooking and entertaining. Custom built-in woodwork adds both character and functionality, creating the perfect space for a coffee bar, beverage station, or additional storage.
The spacious primary suite showcases upgraded trim details and a well-appointed en-suite bath featuring custom tile work, a large walk-in shower, and professionally designed closet storage. Two additional generously sized bedrooms on the main level share a full bathroom.
Upstairs, a versatile bonus room spans the width of the home and offers endless possibilities for a home office, media room, fitness area, hobby space, or additional gathering area. A walk-in closet with custom storage and easily accessible walk-in attic space provide exceptional storage options.
Outdoor living is a true highlight of this property. Enjoy a covered screened patio, an additional covered patio, and a large open-air patio, all overlooking open farmland and providing a peaceful backdrop for relaxation or entertaining.
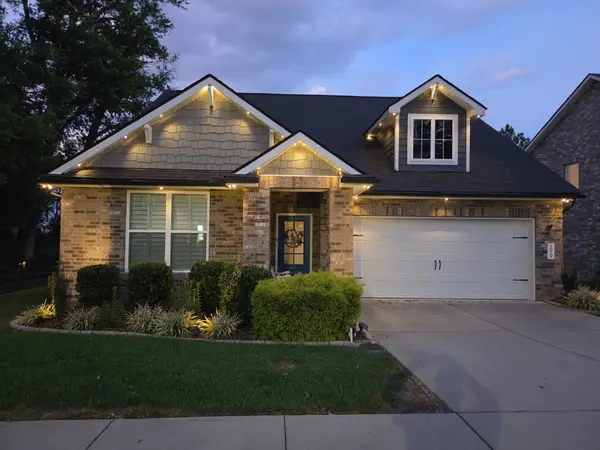
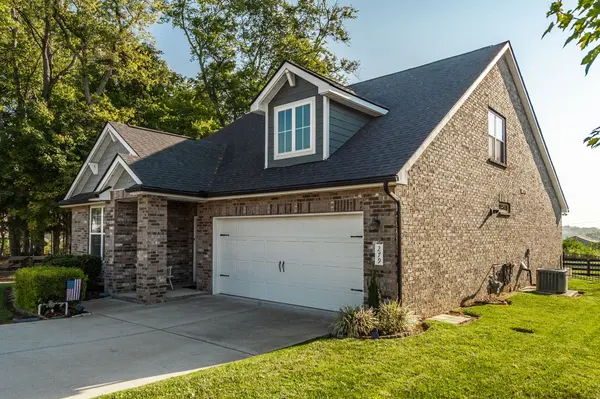
Additional features include plantation shutters throughout much of the home, updated flush-mount LED lighting, a two-car attached garage with an epoxy-coated floor, and a professionally installed soffit lighting system that makes seasonal decorating simple and impressive.
Offering a blend of quality upgrades, flexible living space, and attractive outdoor amenities, this home is ready for its next owner to enjoy.
Location
State TN
County Sumner County
Rooms
Main Level Bedrooms 3
Interior
Interior Features High Speed Internet
Heating Central, Natural Gas
Cooling Central Air, Electric
Flooring Luxury Vinyl, Tile
Fireplaces Number 1
Fireplace Y
Appliance Gas Range, Dishwasher, Microwave
Exterior
Exterior Feature Smart Light(s)
Garage Spaces 2.0
Utilities Available Electricity Available, Natural Gas Available, Water Available
View Y/N false
Roof Type Shingle
Private Pool false
Building
Lot Description Level
Story 2
Sewer Public Sewer
Water Public
Structure Type Brick
New Construction false
Schools
Elementary Schools Station Camp Elementary
Middle Schools Station Camp Middle School
High Schools Station Camp High School
Others
Senior Community false
Special Listing Condition Standard

Nearby Locations
GET MORE INFORMATION
Billy Larsen
Broker Associate License ID: 373963
Broker Associate License ID: 373963