
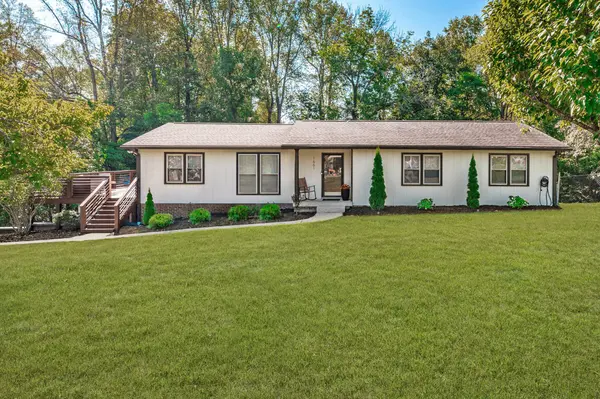

1661 Main St, Greenbrier, TN 37073
REQUEST A TOUR If you would like to see this home without being there in person, select the "Virtual Tour" option and your agent will contact you to discuss available opportunities.
In-PersonVirtual Tour
Listed by Angela Neely • Benchmark Realty, LLC
$489,900
Est. payment /mo
4 Beds
3 Baths
2,948 SqFt

UPDATED:

Key Details

Property Type Single Family Home

Sub Type Single Family Residence

Listing Status Active

Purchase Type For Sale

Square Footage 2,948 sqft

Price per Sqft $166

MLS Listing ID 3596263

Bedrooms 4

Full Baths 3

HOA Y/N No

Year Built 1976

Annual Tax Amount $1,986

Lot Size 1.070 Acres

Acres 1.07

Lot Dimensions 220X190

Property Sub-Type Single Family Residence

Property Description

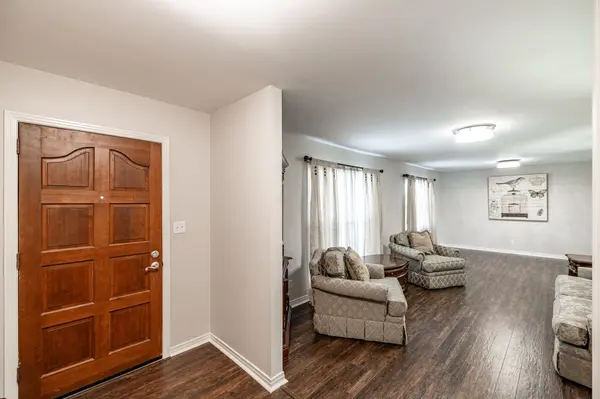
A lot of house for the money! No HOA! Nicely updated home situated on a 1.07+/- acre lot where the backyard fades into woods and a creek, offering privacy and beautiful natural surroundings. Step inside to see the large, versatile floorplan with 4 bedrooms and 3 full baths, along with tons of storage throughout. The freshly painted interior and newer fixtures give the home a clean, welcoming feel. The kitchen includes stainless steel appliances (all remain + the fridge downstairs), butcher block countertops, and a pantry for added convenience. The den features a handsome brick fireplace with electric logs and a built-in bookcase. Head downstairs and discover a walk-out basement that opens up endless possibilities whether you're dreaming of multi-generational living, a work-from-home setup, or simply more space to spread out. There's a spacious rec room for movie nights and game days, a bedroom and full bath for guests or extended family, an enormous hobby room ready for whatever you love to do, and a dedicated laundry room with a sink and cabinets. Outside the property includes lovely landscaping, a massive newer deck, and a large patio for entertaining or relaxing. A portion of the backyard is fenced for safe outdoor play and that garden you have always wanted. The home also offers an oversized 2-car side-entry basement garage, brand new water heater, and plenty of parking. A 20x30 shop with concrete floor and electricity (currently disconnected) provides extra workspace or storage, along with approximately 900 square feet of open, covered storage. And as an added benefit, the sellers have completed a pre-listing home inspection for buyer peace of mind. Come see everything this home has to offer! And take advantage of special financing! Buyer may receive a lender credit equal to 1% of the loan amount and a free appraisal when financing is secured through preferred lender. Credit can be used toward a 1/1 buydown, closing costs or prepaids - conditions apply.

Location

State TN

County Robertson County

Rooms

Main Level Bedrooms 3

Interior

Interior Features Ceiling Fan(s), Entrance Foyer, Extra Closets, In-Law Floorplan, Pantry, High Speed Internet

Heating Central, Natural Gas

Cooling Central Air

Flooring Laminate, Tile, Vinyl

Fireplaces Number 1

Fireplace Y

Appliance Electric Oven, Range, Dishwasher, Disposal, Microwave, Refrigerator, Stainless Steel Appliance(s)

Exterior

Garage Spaces 2.0

Utilities Available Natural Gas Available, Water Available, Cable Connected

View Y/N true

View Trees/Woods

Roof Type Shingle

Private Pool false

Building

Story 1

Sewer Public Sewer

Water Public

Structure Type Brick,Wood Siding

New Construction false

Schools

Elementary Schools Greenbrier Elementary

Middle Schools Greenbrier Middle School

High Schools Greenbrier High School

Others

Senior Community false

Special Listing Condition Standard

Virtual Tour https://elegant-homes-photography.aryeo.com/videos/01a0ab9f-eeab-72d8-b0ca-734df40f7ced


Read Less Info
RealTracs IDX

Nearby Locations

GET MORE INFORMATION

Billy Larsen

Billy Larsen

+1(949) 533-6648

Broker Associate License ID: 373963

Broker Associate License ID: 373963

Name

Name

Phone*

Phone

Message