
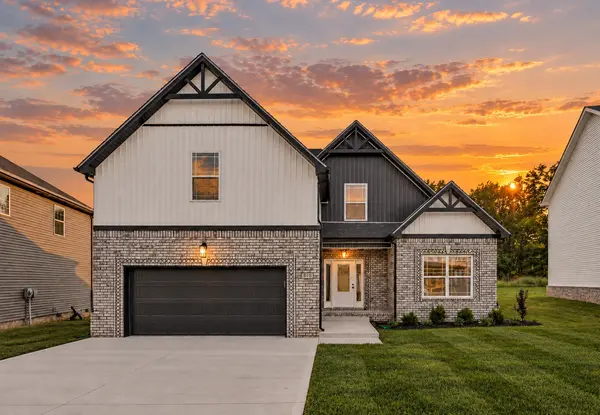
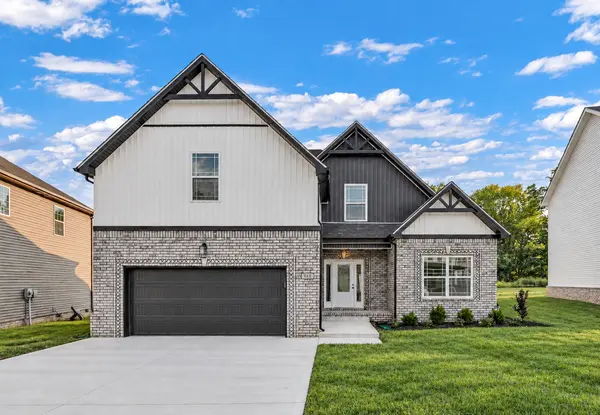
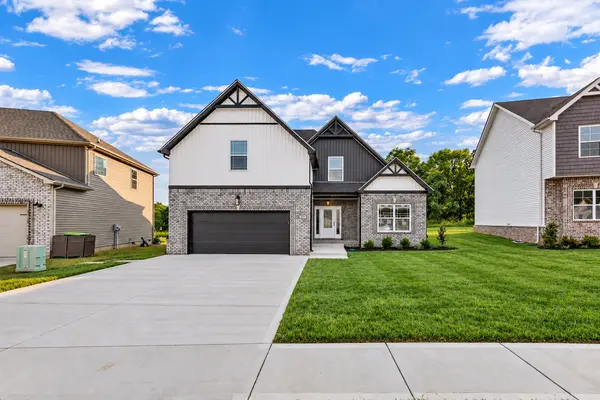

848 Burley Barn Rd, Clarksville, TN 37042
REQUEST A TOUR If you would like to see this home without being there in person, select the "Virtual Tour" option and your agent will contact you to discuss available opportunities.
In-PersonVirtual Tour
Listed by Bonita Vickrey • Century 21 Platinum Properties
$438,900
Est. payment /mo
4 Beds
3 Baths
2,700 SqFt
Save

UPDATED:

Key Details

Property Type Single Family Home

Sub Type Single Family Residence

Listing Status Active

Purchase Type For Sale

Square Footage 2,700 sqft

Price per Sqft $162

Subdivision Griffey Estates

MLS Listing ID 3596258

Bedrooms 4

Full Baths 3

HOA Fees $35/mo

HOA Y/N Yes

Year Built 2026

Annual Tax Amount $453

Lot Size 10,018 Sqft

Acres 0.23

Property Sub-Type Single Family Residence

Property Description

SELLER OFFERING $15,000 IN BUYER CONCESSIONS + BUYER BROKER COMPENSATION! Come experience “The Darnell Difference” in Griffey Estates with this beautifully designed new construction home offering 4 bedrooms, 3 full bathrooms, a spacious bonus room, and a 2 car garage. The main level primary suite provides a private retreat with a double tray ceiling, accent lighting, and generous walk in closet space. The thoughtfully designed kitchen features granite countertops, a built in double oven, breakfast nook, and under cabinet lighting, while the living area offers an electric fireplace surrounded by shiplap for a warm and inviting feel. Additional stairway accent lighting adds a custom touch throughout the home. Outside, the level lot and tree lined backyard provide plenty of room to enjoy the outdoors with added privacy. Conveniently located near the new library, shopping, dining, Fort Campbell. This home brings together modern finishes, functional living spaces, and a location that makes everyday life convenient. Built by Darnell Construction, this is an opportunity to get into a thoughtfully crafted home while taking advantage of significant seller incentives. Schedule your private tour today!

Location

State TN

County Montgomery County

Rooms

Main Level Bedrooms 2

Interior

Interior Features Ceiling Fan(s), Extra Closets, High Ceilings, Open Floorplan, Pantry, Walk-In Closet(s)

Heating Central, Electric

Cooling Ceiling Fan(s), Central Air, Electric

Flooring Carpet, Luxury Vinyl, Tile

Fireplaces Number 1

Fireplace Y

Appliance Double Oven, Range, Dishwasher, Disposal, Microwave

Exterior

Garage Spaces 2.0

Utilities Available Electricity Available, Water Available

Amenities Available Sidewalks

View Y/N true

View Trees/Woods

Roof Type Shingle

Private Pool false

Building

Lot Description Level

Story 2

Sewer Public Sewer

Water Public

Structure Type Brick,Vinyl Siding

New Construction true

Schools

Elementary Schools West Creek Elementary School

Middle Schools Kenwood Middle School

High Schools Kenwood High School

Others

HOA Fee Include Maintenance Grounds,Trash

Senior Community false

Special Listing Condition Standard


Read Less Info
RealTracs IDX

Nearby Locations

GET MORE INFORMATION

Billy Larsen

Billy Larsen

+1(949) 533-6648

Broker Associate License ID: 373963

Broker Associate License ID: 373963

Name

Name

Phone*

Phone

Message