
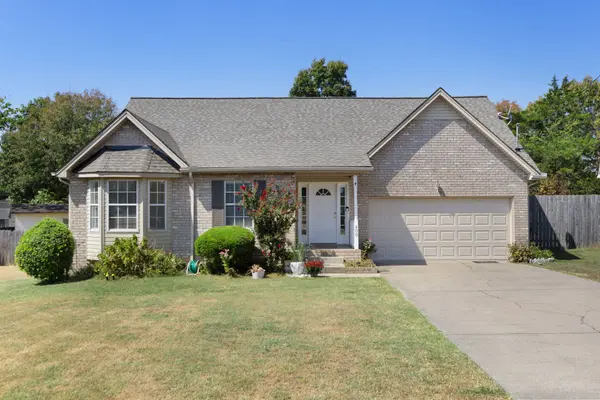

408 Amberton Ct, Antioch, TN 37013
REQUEST A TOUR If you would like to see this home without being there in person, select the "Virtual Tour" option and your agent will contact you to discuss available opportunities.
In-PersonVirtual Tour
Listed by Jeanie Rutland • Wilson Group Real Estate
$365,000
Est. payment /mo
3 Beds
2 Baths
1,769 SqFt
Save

UPDATED:

Key Details

Property Type Single Family Home

Sub Type Single Family Residence

Listing Status Active

Purchase Type For Sale

Square Footage 1,769 sqft

Price per Sqft $206

Subdivision Hickory Woods

MLS Listing ID 3596255

Bedrooms 3

Full Baths 2

HOA Fees $25/mo

HOA Y/N Yes

Year Built 1996

Annual Tax Amount $2,288

Lot Size 0.270 Acres

Acres 0.27

Lot Dimensions 35 X 136

Property Sub-Type Single Family Residence

Property Description

This updated and well maintained home on a cul-de-sac in Hickory Woods Estates features an open floor plan with all living space on the main level except an upstairs bonus room. All new carpet and fresh paint make this a clean and easy move-in ready feel for a buyer. Recent improvements include new laminate wood flooring in the living room, a tankless water heater, a new Roof in 2023 and a twice yearly maintenance plan with Lee Co for added peace of mind. Primary suite includes a dedicated bath with double vanities and walk-in closets. The versatile Bonus room upstairs is currently used as a 4th bedroom but could easily serve as a family room or home office. Outside, enjoy a freshly painted deck with access to a fully fenced backyard and a detached shed adding valuable storage space. Enjoy access to the community pool while the convenient location provides easy access I-24.

Location

State TN

County Davidson County

Rooms

Main Level Bedrooms 3

Interior

Interior Features Ceiling Fan(s), Walk-In Closet(s)

Heating Central

Cooling Central Air

Flooring Carpet, Laminate, Tile

Fireplaces Number 1

Fireplace Y

Appliance Oven, Electric Range, Dishwasher, Disposal, Refrigerator, Stainless Steel Appliance(s)

Exterior

Garage Spaces 2.0

Utilities Available Water Available

View Y/N false

Private Pool false

Building

Lot Description Level

Story 2

Sewer Public Sewer

Water Public

Structure Type Brick,Vinyl Siding

New Construction false

Schools

Elementary Schools Mt. View Elementary

Middle Schools John F. Kennedy Middle

High Schools Antioch High School

Others

HOA Fee Include Recreation Facilities

Senior Community false

Special Listing Condition Standard


Read Less Info
RealTracs IDX

Nearby Locations

GET MORE INFORMATION

Billy Larsen

Billy Larsen

+1(949) 533-6648

Broker Associate License ID: 373963

Broker Associate License ID: 373963

Name

Name

Phone*

Phone

Message