



UPDATED:
Key Details
Property Type Single Family Home
Sub Type Single Family Residence
Listing Status Active
Purchase Type For Sale
Square Footage 2,671 sqft
Price per Sqft $230
Subdivision Hidden Springs
MLS Listing ID 3596250
Bedrooms 4
Full Baths 3
Half Baths 1
HOA Fees $85/mo
HOA Y/N Yes
Year Built 2026
Annual Tax Amount $3,752
Property Sub-Type Single Family Residence
Property Description
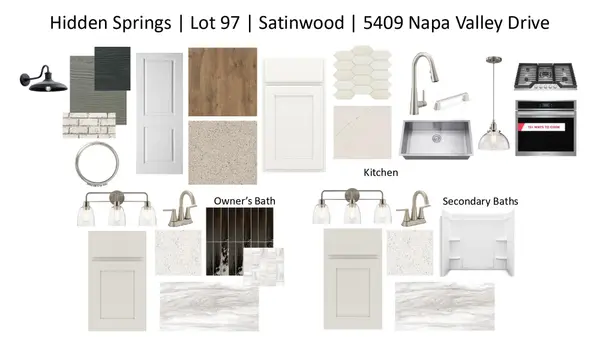
The Satinwood's gourmet kitchen brings everyone together with white cabinetry, a picket backsplash, quartz countertops and a gas cooktop. After dinner, unwind on the oversized covered rear porch or retreat to the private Owner's Retreat, where the Super Shower adds a spa-like finish to your day.
Thoughtful details and beautiful finishes make this home stand out. Grand Opening savings make now an especially rewarding time to experience the David Weekley Difference, built on 50 years of uncompromising quality.
Location
State TN
County Rutherford County
Rooms
Main Level Bedrooms 1
Interior
Interior Features Open Floorplan, Walk-In Closet(s)
Heating Furnace
Cooling Central Air
Flooring Laminate
Fireplace N
Appliance Built-In Electric Oven, Cooktop, Dishwasher, Disposal, ENERGY STAR Qualified Appliances, Microwave
Exterior
Garage Spaces 2.0
Utilities Available Water Available
Amenities Available Sidewalks, Underground Utilities, Trail(s)
View Y/N false
Roof Type Shingle
Private Pool false
Building
Story 2
Sewer Public Sewer
Water Public
Structure Type Fiber Cement,Hardboard Siding,Brick,Stone
New Construction true
Schools
Elementary Schools Stewarts Creek Elementary School
Middle Schools Stewarts Creek Middle School
High Schools Stewarts Creek High School
Others
HOA Fee Include Maintenance Grounds,Recreation Facilities
Senior Community false
Special Listing Condition Standard

Nearby Locations
GET MORE INFORMATION
Billy Larsen
Broker Associate License ID: 373963
Broker Associate License ID: 373963