


UPDATED:
Key Details
Property Type Single Family Home
Sub Type Single Family Residence
Listing Status Active
Purchase Type For Sale
Square Footage 2,244 sqft
Price per Sqft $289
Subdivision Homes At 5900 Carl Place
MLS Listing ID 3596228
Bedrooms 3
Full Baths 3
Half Baths 1
HOA Y/N No
Year Built 2022
Annual Tax Amount $4,262
Property Sub-Type Single Family Residence
Property Description
The main level delivers an open floor plan built for everyday living and entertaining alike: a spacious living room with a fireplace, hardwood floors, and custom cabinetry. The eat-in kitchen keeps pace with stainless steel appliances and engineered hardwood floors.
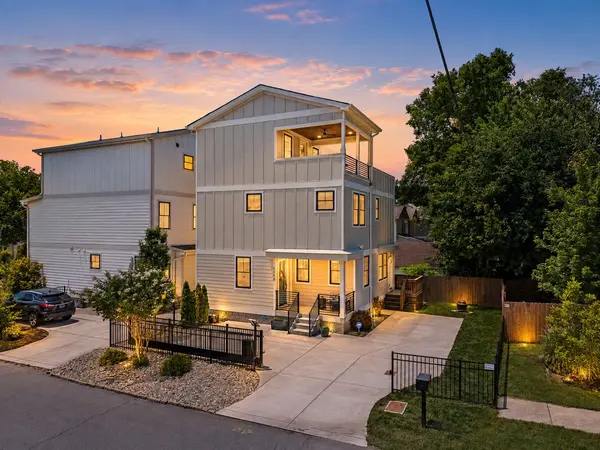
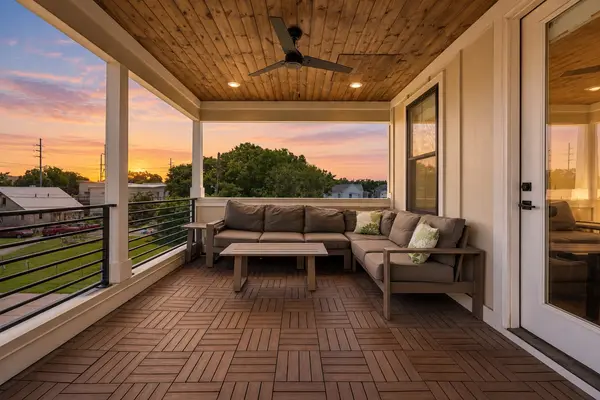
Upstairs, two generous ensuites (including the primary) give every bedroom its own private bath. The third floor adds a private suite with a full bath of its own, plus a second living area that opens right onto the rooftop deck, with sweeping Nashville views for morning coffee or evening get-togethers.
Other highlights: walk-in closets, a motorized security gate, a level lot, and dual-zone HVAC. No HOA means more freedom and lower carrying costs. Minutes from Charlotte Pike dining and quick access to I-40, this one checks every box.
Location
State TN
County Davidson County
Interior
Interior Features Ceiling Fan(s), Entrance Foyer, Open Floorplan, Pantry, Walk-In Closet(s), High Speed Internet
Heating Central, Natural Gas
Cooling Ceiling Fan(s), Central Air, Electric
Flooring Wood, Tile
Fireplaces Number 1
Fireplace Y
Appliance Electric Oven, Electric Range, Dishwasher, Disposal, Microwave, Refrigerator, Stainless Steel Appliance(s)
Exterior
Exterior Feature Balcony
Utilities Available Electricity Available, Natural Gas Available, Water Available, Cable Connected
View Y/N false
Roof Type Asphalt
Private Pool false
Building
Lot Description Level
Story 3
Sewer Public Sewer
Water Public
Structure Type Hardboard Siding
New Construction false
Schools
Elementary Schools Cockrill Elementary
Middle Schools Moses Mckissack Middle
High Schools Pearl Cohn Magnet High School
Others
Senior Community false
Special Listing Condition Standard

Nearby Locations
GET MORE INFORMATION
Billy Larsen
Broker Associate License ID: 373963
Broker Associate License ID: 373963