



UPDATED:
Key Details
Property Type Single Family Home
Sub Type Single Family Residence
Listing Status Active
Purchase Type For Sale
Square Footage 3,845 sqft
Price per Sqft $325
Subdivision Cliffview Estates
MLS Listing ID 3547142
Bedrooms 5
Full Baths 4
Half Baths 2
HOA Y/N No
Year Built 2005
Annual Tax Amount $5,407
Lot Size 2.740 Acres
Acres 2.74
Property Sub-Type Single Family Residence
Property Description
Inside, warm hardwood floors carry through the main living areas, with an open, easy flow from the kitchen and dining spaces to the family room and fireplace. The kitchen offers abundant cabinetry, granite countertops and plenty of workspace, while the main-level primary suite creates a comfortable retreat with a spacious bath featuring dual vanities, soaking tub and separate shower. Multiple additional bedrooms and flexible bonus spaces give you room to create the home that fits your life—whether that's guest space, an office, game room, media room or all of the above.
But you'll probably understand what makes this property special when you step outside.
Start mornings on the screened porch, spend summer afternoons around your own in-ground pool, and still have an unusually generous fenced backyard with room to play, garden and entertain. Then wander beyond the backyard to a completely different kind of escape: a private deck tucked beneath mature trees overlooking the Stones River. Bring your coffee, a fishing pole or a glass of wine and simply enjoy the water moving by.
It's a rare combination—pool days, river views, generous indoor and outdoor living, and a Murfreesboro location convenient to I-24 and New Salem Highway—all in one property.
Approx. 600 Sq Ft of unfinished space in the detached garage that could be finished out as a pool house. Approx 600 Sq Ft Unfinished above detached garage with separate exterior staircase. Would make a great guest suite!
Location
State TN
County Rutherford County
Rooms
Main Level Bedrooms 2
Interior
Interior Features Air Filter, Built-in Features, Ceiling Fan(s), Entrance Foyer, Extra Closets, High Ceilings, Pantry, Walk-In Closet(s), High Speed Internet
Heating Central, Electric, Heat Pump
Cooling Ceiling Fan(s), Central Air, Electric
Flooring Carpet, Wood, Tile
Fireplace N
Appliance Built-In Electric Oven, Cooktop, Dishwasher, Disposal, Ice Maker, Microwave, Refrigerator, Stainless Steel Appliance(s)
Exterior
Exterior Feature Dock
Garage Spaces 4.0
Utilities Available Electricity Available, Water Available, Cable Connected
View Y/N true
View River
Private Pool false
Building
Lot Description Cleared, Cul-De-Sac, Level, Views
Story 2
Sewer Public Sewer
Water Public
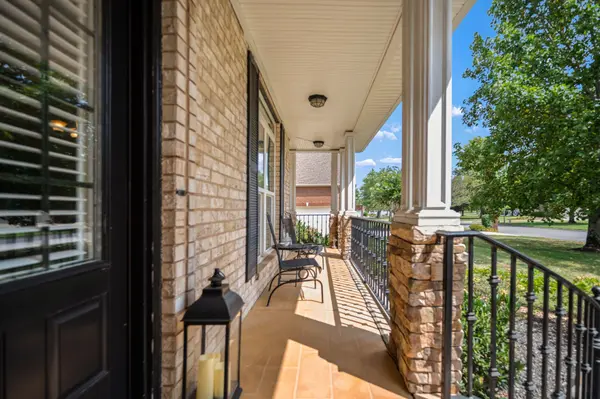
Structure Type Brick,Stone
New Construction false
Schools
Elementary Schools Barfield Elementary
Middle Schools Christiana Middle School
High Schools Riverdale High School
Others
Senior Community false
Special Listing Condition Standard

Nearby Locations
GET MORE INFORMATION
Billy Larsen
Broker Associate License ID: 373963
Broker Associate License ID: 373963