
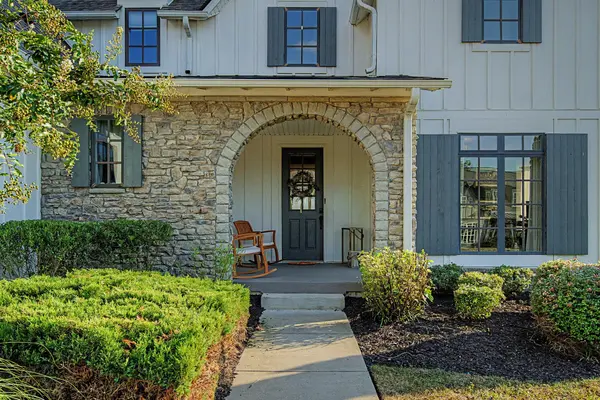

52 Barn St, Mount Juliet, TN 37122
REQUEST A TOUR If you would like to see this home without being there in person, select the "Virtual Tour" option and your agent will contact you to discuss available opportunities.
In-PersonVirtual Tour
Listed by Suzanne Karr, Vice President • Crye-Leike, Inc., REALTORS
$875,000
Est. payment /mo
5 Beds
5 Baths
3,275 SqFt
Save

UPDATED:

Key Details

Property Type Single Family Home

Sub Type Single Family Residence

Listing Status Active

Purchase Type For Sale

Square Footage 3,275 sqft

Price per Sqft $267

Subdivision Jackson Hills Ph4 Sec 4A

MLS Listing ID 3596224

Bedrooms 5

Full Baths 4

Half Baths 1

HOA Fees $95/mo

HOA Y/N Yes

Year Built 2020

Annual Tax Amount $3,450

Lot Size 0.510 Acres

Acres 0.51

Lot Dimensions 336.57 X 221.66 IRR

Property Sub-Type Single Family Residence

Property Description

Welcome to 52 Barn Street in sought-after Jackson Hills. This striking modern farmhouse features crisp white siding, a stone-arched entry, and black-framed windows. With 5 bedrooms, 4.5 baths and approx 3,275SF this home is beautifully situated on a cul-de-sac boasting one of the biggest lots in the community at .51 acres. This versatile floor plan features 2 brs/2.5 baths on the main level (the primary suite plus a bedroom/office w/full bathroom). An open rec area upstairs offers many possibilities plus 3 brs and 2 full baths. The kitchen features an oversized island, quartz counters, soft-close drawers, a built-in oven and gas cooktop. A dramatic two-story living room filled with natural light, features a floor-to-ceiling painted brick fireplace. A stained tongue and groove wall accents the foyer as well as the primary bathroom. Entering the home through the side-entry garage, be ready to leave the day in the mudroom-style drop zone w/ built-in bench seating. Step outside to an enclosed patio with automatic screens, allowing you to easily choose between protected outdoor living or open-air. A programmable sprinkler system adds convenience. Neighborhood amenities include a clubhouse, fitness center, pool, parks, dog park,wiffle ball field, playground and walking trails.

Location

State TN

County Wilson County

Rooms

Main Level Bedrooms 2

Interior

Interior Features Entrance Foyer, High Ceilings, Open Floorplan, Smart Thermostat, Walk-In Closet(s), Kitchen Island

Heating Central

Cooling Central Air

Flooring Wood, Tile

Fireplaces Number 1

Fireplace Y

Appliance Built-In Electric Oven, Double Oven, Built-In Gas Range, Dishwasher, Disposal, Dryer, Microwave, Refrigerator, Washer

Exterior

Garage Spaces 2.0

Utilities Available Water Available

Amenities Available Clubhouse, Dog Park, Fitness Center, Park, Playground, Pool, Sidewalks, Trail(s)

View Y/N false

Private Pool false

Building

Lot Description Cul-De-Sac

Story 2

Sewer Public Sewer

Water Public

Structure Type Brick

New Construction false

Schools

Elementary Schools Stoner Creek Elementary

Middle Schools West Wilson Middle School

High Schools Mt. Juliet High School

Others

HOA Fee Include Recreation Facilities

Senior Community false

Special Listing Condition Standard


Read Less Info
RealTracs IDX

Nearby Locations

GET MORE INFORMATION

Billy Larsen

Billy Larsen

+1(949) 533-6648

Broker Associate License ID: 373963

Broker Associate License ID: 373963

Name

Name

Phone*

Phone

Message