
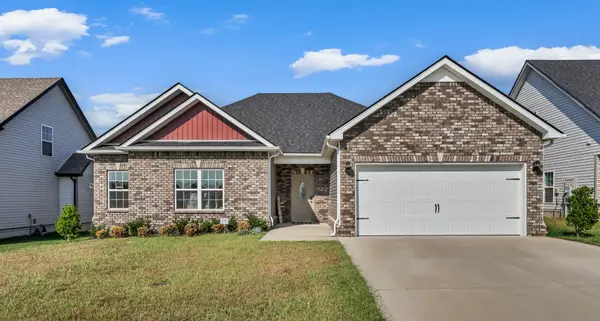

510 Shutes Folley Ln, Clarksville, TN 37042
REQUEST A TOUR If you would like to see this home without being there in person, select the "Virtual Tour" option and your agent will contact you to discuss available opportunities.
In-PersonVirtual Tour
Listed by Jennifer Wallin • Crye-Leike, Inc., REALTORS
$365,000
Est. payment /mo
4 Beds
2 Baths
1,733 SqFt
Save

UPDATED:

Key Details

Property Type Single Family Home

Sub Type Single Family Residence

Listing Status Active

Purchase Type For Sale

Square Footage 1,733 sqft

Price per Sqft $210

Subdivision Charleston Oaks

MLS Listing ID 3596219

Bedrooms 4

Full Baths 2

HOA Fees $75/mo

HOA Y/N Yes

Year Built 2023

Annual Tax Amount $2,522

Lot Size 7,840 Sqft

Acres 0.18

Property Sub-Type Single Family Residence

Property Description

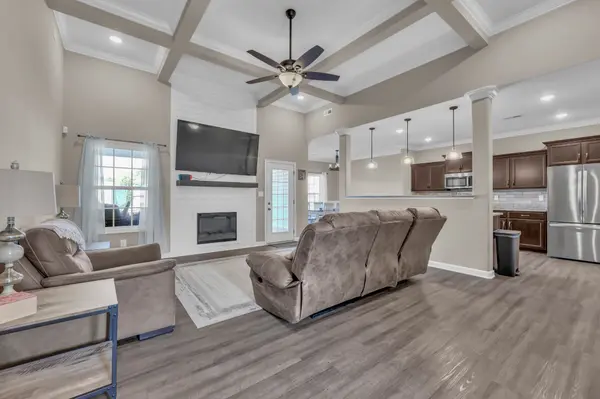
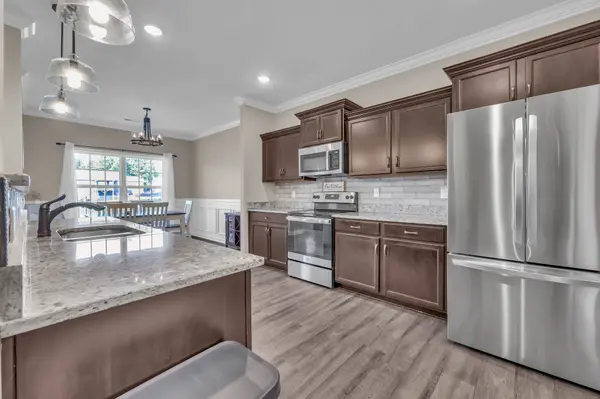
Welcome home to this beautifully designed one level, 4-bedroom, 2 full bath home offering the comfort, convenience, and modern features today's buyers are desiring. From the inviting entry foyer, you'll immediately appreciate the thoughtful layout and spacious feel throughout. The soaring-ceiling great room creates an impressive gathering space, featuring a striking floor to ceiling shiplap fireplace surround with an electric fireplace - the perfect focal point for relaxing and entertaining. The spacious kitchen is sure to impress with stainless steel appliances, including a smart refrigerator, pantry, and stylish tile backsplash, providing both functionality and plenty of storage. The private primary suite offers a relaxing retreat with a huge tiled walk-in shower and double vanities. Additional highlights include a separate laundry room and extra closets, giving you plenty of storage space. Step outside to enjoy the covered back porch and fenced backyard with no direct backyard neighbors, ideal for morning coffee, pets, or relaxing with family and friends. Smart home conveniences include a smart thermostat, doorbell camera, and security system, adding comfort and peace of mind. Located in a community with fantastic amenities, residents can enjoy weekly trash pick up and a community swimming pool, clubhouse and fitness center- providing opportunities to relax, stay active, and connect with neighbors. With four bedrooms, one-level living, abundant storage, stylish finishes, outdoor living space and resort-style community amenities, this home offers an exceptional combination of luxury and functionality. It is also close to everything - great schools, downtown Clarksville, Ft. Campbell, shopping, restaurants, hospital, Austin Peay State University, I-24 for easy commute to Nashville. Come see why this storybook home deserves a place at the top of your list!

Location

State TN

County Montgomery County

Rooms

Main Level Bedrooms 4

Interior

Interior Features Ceiling Fan(s), Entrance Foyer, Extra Closets, High Ceilings, Open Floorplan, Pantry, Smart Thermostat, Walk-In Closet(s), High Speed Internet

Heating Central

Cooling Central Air

Flooring Carpet, Luxury Vinyl, Tile

Fireplaces Number 1

Fireplace Y

Appliance Electric Oven, Cooktop, Dishwasher, Disposal, ENERGY STAR Qualified Appliances, Microwave, Refrigerator, Smart Appliance(s)

Exterior

Garage Spaces 2.0

Utilities Available Water Available

Amenities Available Clubhouse, Fitness Center, Pool, Sidewalks, Underground Utilities

View Y/N false

Roof Type Shingle

Private Pool false

Building

Lot Description Level

Story 1

Sewer Public Sewer

Water Public

Structure Type Brick,Vinyl Siding

New Construction false

Schools

Elementary Schools Barkers Mill Elementary

Middle Schools West Creek Middle

High Schools West Creek High

Others

HOA Fee Include Recreation Facilities,Trash

Senior Community false

Special Listing Condition Standard


Read Less Info
RealTracs IDX

Nearby Locations

GET MORE INFORMATION

Billy Larsen

Billy Larsen

+1(949) 533-6648

Broker Associate License ID: 373963

Broker Associate License ID: 373963

Name

Name

Phone*

Phone

Message