
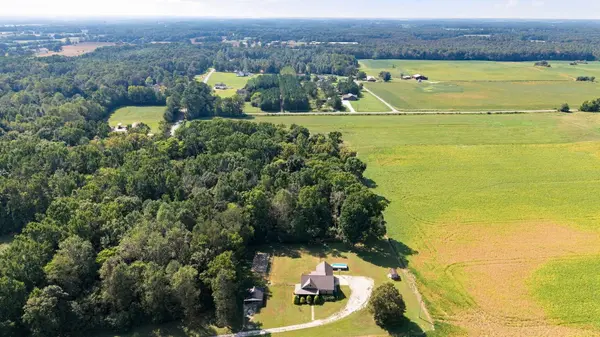

926 Post Oak Rd, Belvidere, TN 37306
REQUEST A TOUR If you would like to see this home without being there in person, select the "Virtual Tour" option and your agent will contact you to discuss available opportunities.
In-PersonVirtual Tour
Listed by Lyndon LaFevers • RE/MAX Carriage House
$525,000
Est. payment /mo
3 Beds
3 Baths
1,910 SqFt
Save

UPDATED:

Key Details

Property Type Single Family Home

Sub Type Single Family Residence

Listing Status Active

Purchase Type For Sale

Square Footage 1,910 sqft

Price per Sqft $274

MLS Listing ID 3596212

Bedrooms 3

Full Baths 2

Half Baths 1

HOA Y/N No

Year Built 2014

Annual Tax Amount $1,382

Lot Size 8.850 Acres

Acres 8.85

Property Sub-Type Single Family Residence

Property Description

Beautiful home sitting on Lot 1 of two lots; Scenic Country views all around and all the privacy you could want. Great open concept featuring a large living room, eat-in kitchen with breakfast bar and a dining area. Nice utility room coming in from the garage with storage. Nice owner's suite on the main level with large shower and full wall length walk-in closet. Large secondary bedrooms upstairs with expansion space for a bonus room if desired. Exterior is hardy board with a metal roof and a very nice rocking chair front porch and covered deck on the back. Very nice above ground pool to cool off with these HOT days and concrete pad that would be a great start to a pickleball court. Fenced back yard for the pets or children and a separate carport that boasts a Hardy Outdoor Furnace to help supplement your winter heat and hot water.

Location

State TN

County Franklin County

Rooms

Main Level Bedrooms 1

Interior

Interior Features Bookcases, Ceiling Fan(s), Extra Closets, High Ceilings, Pantry, Walk-In Closet(s)

Heating Central, Dual

Cooling Central Air

Flooring Other, Tile

Fireplace N

Appliance Electric Oven, Range, Dishwasher, Microwave, Refrigerator, Stainless Steel Appliance(s)

Exterior

Garage Spaces 2.0

Pool Above Ground

Utilities Available Water Available

View Y/N true

View Trees/Woods

Roof Type Metal

Private Pool true

Building

Lot Description Private

Story 2

Sewer Septic Tank

Water Public

Structure Type Hardboard Siding

New Construction false

Schools

Elementary Schools Huntland School

Middle Schools Huntland School

High Schools Huntland School

Others

Senior Community false

Special Listing Condition Standard


Read Less Info
RealTracs IDX

Nearby Locations

GET MORE INFORMATION

Billy Larsen

Billy Larsen

+1(949) 533-6648

Broker Associate License ID: 373963

Broker Associate License ID: 373963

Name

Name

Phone*

Phone

Message