

2434 Turtle Trce, Murfreesboro, TN 37127
REQUEST A TOUR If you would like to see this home without being there in person, select the "Virtual Tour" option and your agent will contact you to discuss available opportunities.
In-PersonVirtual Tour
Listed by Ann Hoke • Huffaker & Hoke Realty Partners
$514,500
Est. payment /mo
4 Beds
3 Baths
2,507 SqFt
Save

UPDATED:

Key Details

Property Type Single Family Home

Sub Type Single Family Residence

Listing Status Active

Purchase Type For Sale

Square Footage 2,507 sqft

Price per Sqft $205

Subdivision Fox Creek Estates Sec 1

MLS Listing ID 3596184

Bedrooms 4

Full Baths 2

Half Baths 1

HOA Fees $200/ann

HOA Y/N Yes

Year Built 2015

Annual Tax Amount $2,973

Lot Size 0.290 Acres

Acres 0.29

Lot Dimensions 72.03 X 175.39 IRR

Property Sub-Type Single Family Residence

Property Description

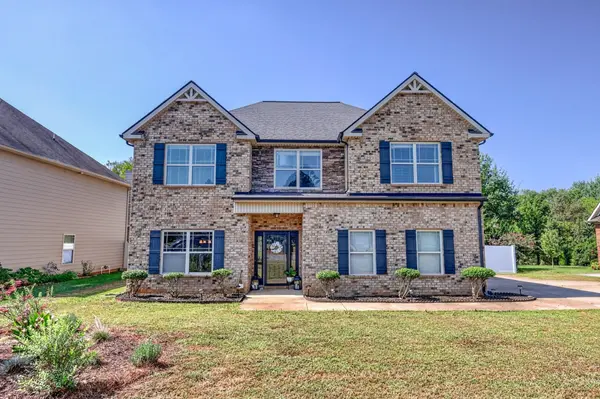
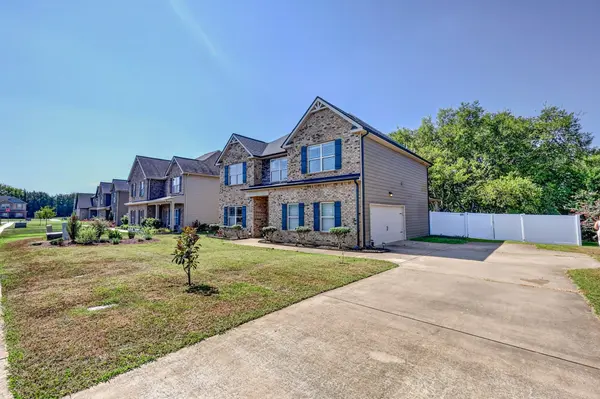
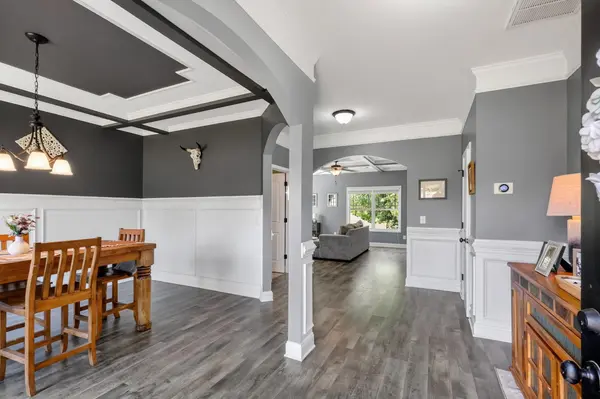
Conveniently located with easy access to I-24, shopping, grocery stores, and restaurants, this well-appointed home offers thoughtful upgrades and plenty of functional living space. The exterior has a covered porch to beat the heat, and a fully fenced private back yard, that extends beyond the fence. Interior details include an upgraded trim package with wainscoting, detailed tray ceilings, and a coffered ceiling in the living room with fireplace. New carpet. The kitchen features double ovens and generous storage, including custom pantry shelving, and all appliances remain with the home. Upstairs, the laundry room is conveniently located near the bedrooms and includes a utility sink. The primary suite features a custom-designed closet with built-in shelving for added organization. Additional custom shelving can be found in the utility closet, providing even more practical storage throughout the home. Homeowner is under contract on another home, so bring your offers. 1% lender credit for qualified offer!

Location

State TN

County Rutherford County

Interior

Interior Features Ceiling Fan(s), Walk-In Closet(s), High Speed Internet

Heating Heat Pump

Cooling Ceiling Fan(s), Central Air, Electric

Flooring Carpet, Laminate, Vinyl

Fireplaces Number 1

Fireplace Y

Appliance Double Oven

Exterior

Garage Spaces 2.0

Utilities Available Electricity Available, Water Available

View Y/N false

Private Pool false

Building

Story 2

Sewer Public Sewer

Water Public

Structure Type Brick,Vinyl Siding

New Construction false

Schools

Elementary Schools Black Fox Elementary

Middle Schools Whitworth-Buchanan Middle School

High Schools Riverdale High School

Others

Senior Community false

Special Listing Condition Standard


Read Less Info
RealTracs IDX

Nearby Locations

GET MORE INFORMATION

Billy Larsen

Billy Larsen

+1(949) 533-6648

Broker Associate License ID: 373963

Broker Associate License ID: 373963

Name

Name

Phone*

Phone

Message