
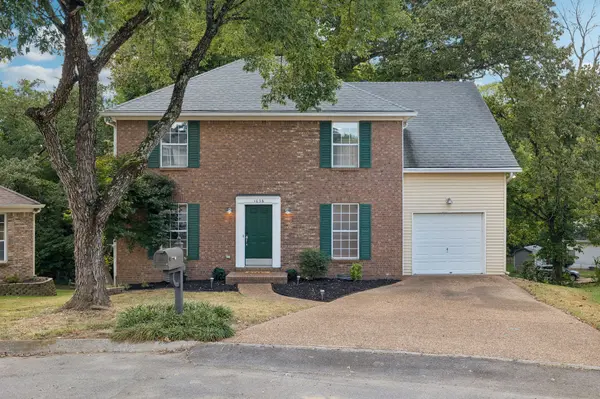
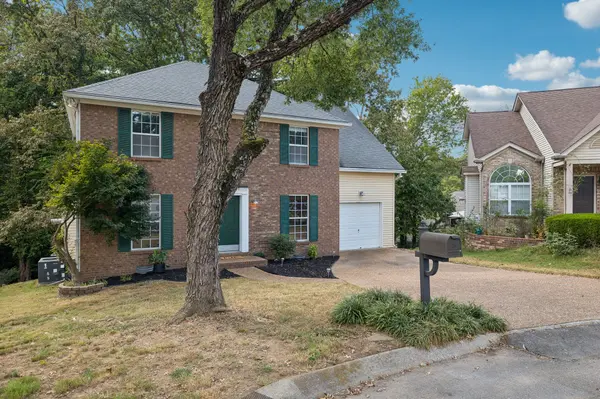

1036 Tonyawood Dr, Old Hickory, TN 37138
REQUEST A TOUR If you would like to see this home without being there in person, select the "Virtual Tour" option and your agent will contact you to discuss available opportunities.
In-PersonVirtual Tour
Listed by Jan Walters, ABR, CRS, PSA • Compass
$395,000
Est. payment /mo
3 Beds
3 Baths
1,841 SqFt
Save

UPDATED:

Key Details

Property Type Single Family Home

Sub Type Single Family Residence

Listing Status Active

Purchase Type For Sale

Square Footage 1,841 sqft

Price per Sqft $214

Subdivision Hampton Park

MLS Listing ID 3596176

Bedrooms 3

Full Baths 2

Half Baths 1

HOA Fees $120/ann

HOA Y/N Yes

Year Built 1999

Annual Tax Amount $2,664

Lot Size 10,018 Sqft

Acres 0.23

Lot Dimensions 35 X 133

Property Sub-Type Single Family Residence

Property Description

Tucked away on a quiet cul-de-sac at the end of the street, this 3-bed, 2.5-bath home is the private retreat you've been looking for! This light-filled home in Hampton Park has a large living room w/ cozy gas fireplace. Features heated floors in the downstairs tiled area. Bonus Rm upstairs offers option for office, playroom, gym, you name it. A large laundry room with washer and dryer are conveniently located on main level. In addition to a formal dining room, there is an eat in kitchen with windows and door with access to deck. Upstairs, the primary suite has double sinks, a walk-in closet, and a garden tub that gets bathed in natural light from a window right above the shower. With the additional bedrooms on the same floor, this layout would be ideal for families. The backyard features a multi-level deck and a path to a secluded pond and waterfall area. 3 yr old roof with a new HVAC in 2026. Both HVAC's covered by 2 yr maintenance agreement that is transferrable. Neighborhood backs to the Cumberland River with access to the Greenway. This one has character and charm in all the right places. Heated floors are not warranted.

Location

State TN

County Davidson County

Interior

Interior Features Ceiling Fan(s), Entrance Foyer, Walk-In Closet(s)

Heating Central

Cooling Central Air, Electric

Flooring Carpet, Wood, Tile

Fireplaces Number 1

Fireplace Y

Appliance Electric Range, Dishwasher, Disposal, Dryer, Microwave, Refrigerator, Stainless Steel Appliance(s), Washer

Exterior

Garage Spaces 1.0

Utilities Available Electricity Available, Water Available

View Y/N false

Roof Type Asphalt

Private Pool false

Building

Lot Description Cul-De-Sac, Sloped

Story 2

Sewer Public Sewer

Water Public

Structure Type Brick,Vinyl Siding

New Construction false

Schools

Elementary Schools Andrew Jackson Elementary

Middle Schools Dupont Hadley Middle

High Schools Mcgavock Comp High School

Others

Senior Community false

Special Listing Condition Standard


Read Less Info
RealTracs IDX

Nearby Locations

GET MORE INFORMATION

Billy Larsen

Billy Larsen

+1(949) 533-6648

Broker Associate License ID: 373963

Broker Associate License ID: 373963

Name

Name

Phone*

Phone

Message