

225 Hearthstone Manor Ln, Brentwood, TN 37027
REQUEST A TOUR If you would like to see this home without being there in person, select the "Virtual Tour" option and your agent will contact you to discuss available opportunities.
In-PersonVirtual Tour
Listed by Laura Patterson • Benchmark Realty, LLC
$675,000
Est. payment /mo
3 Beds
2 Baths
2,197 SqFt
Save

UPDATED:

Key Details

Property Type Townhouse

Sub Type Townhouse

Listing Status Coming Soon

Purchase Type For Sale

Square Footage 2,197 sqft

Price per Sqft $307

Subdivision Hearthstone Manor

MLS Listing ID 3596159

Bedrooms 3

Full Baths 2

HOA Fees $310/mo

HOA Y/N Yes

Year Built 1985

Annual Tax Amount $3,996

Lot Size 2,178 Sqft

Acres 0.05

Property Sub-Type Townhouse

Property Description

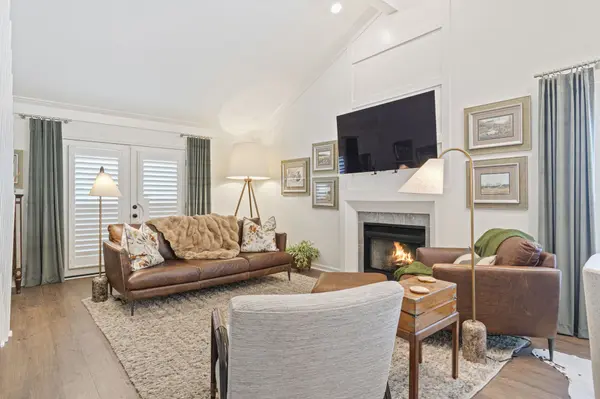
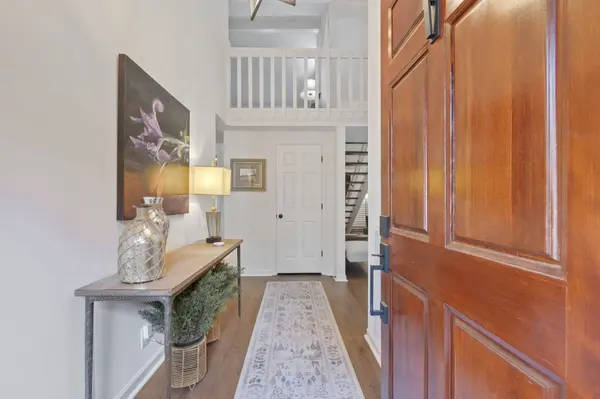
Enviable, private, and rare, this meticulously updated end-unit townhome sits just minutes from I-65, Brentwood, and Nashville. Recently transformed by a comprehensive renovation, the home features new appliances, sleek kitchen with quartz countertops, luxury vinyl plank (LVP) flooring, and fully modernized bathrooms. Seamlessly blending style and function, the property is elevated by designer lighting, elegant Plantation shutters, and premium finishes throughout.The great room is truly grand, featuring a vaulted ceiling, a floating staircase, and a gas fireplace that brings romance to the evening while sharing space for intimate dining. The spacious owner's retreat offers a quiet respite from the day, showcasing an updated bath with a 70" free-standing tub, a gorgeous walk-in shower, a double vanity with a quartz countertop, and custom closet. Upstairs, the large loft brings additional flexibility to the home—perfect for hobbies, a play area, or a third bedroom for guests. Finally, a two-car attached garage provides easy, direct access to the kitchen.

Location

State TN

County Davidson County

Rooms

Main Level Bedrooms 2

Interior

Interior Features Ceiling Fan(s), Entrance Foyer, Extra Closets, High Ceilings, Redecorated

Heating Central

Cooling Central Air, Electric

Flooring Luxury Vinyl

Fireplaces Number 1

Fireplace Y

Appliance Built-In Electric Oven, Dishwasher, Disposal, Microwave, Refrigerator, Stainless Steel Appliance(s)

Exterior

Garage Spaces 2.0

Utilities Available Electricity Available, Water Available

Amenities Available Pickleball Court(s), Tennis Court(s), Underground Utilities

View Y/N false

Private Pool false

Building

Lot Description Level

Story 2

Sewer Public Sewer

Water Public

Structure Type Brick,Vinyl Siding

New Construction false

Schools

Elementary Schools Granbery Elementary

Middle Schools William Henry Oliver Middle

High Schools John Overton Comp High School

Others

HOA Fee Include Maintenance Structure,Maintenance Grounds,Insurance,Pest Control,Trash

Senior Community false

Special Listing Condition Standard


Read Less Info
RealTracs IDX

Nearby Locations

GET MORE INFORMATION

Billy Larsen

Billy Larsen

+1(949) 533-6648

Broker Associate License ID: 373963

Broker Associate License ID: 373963

Name

Name

Phone*

Phone

Message