



UPDATED:
Key Details
Property Type Single Family Home
Sub Type Horizontal Property Regime - Detached
Listing Status Active
Purchase Type For Sale
Square Footage 2,876 sqft
Price per Sqft $417
Subdivision Lipscomb / Green Hills
MLS Listing ID 3596122
Bedrooms 4
Full Baths 2
Half Baths 1
HOA Y/N No
Year Built 2016
Annual Tax Amount $7,860
Lot Size 1,742 Sqft
Acres 0.04
Property Sub-Type Horizontal Property Regime - Detached
Property Description
The chef's kitchen is the heart of the home, perfectly suited for everyday living and entertaining. Enjoy a spacious center island, ample cabinetry, pantry storage, and high-end stainless steel appliances. The entry from the garage features a built-in drop zone with convenient cubbies.
The main living area with fireplace opens to the brick patio, pergola, and a fully fenced backyard—ideal for gatherings, relaxing, and enjoying time outdoors. A dedicated main-level office provides a quiet, private space for working from home. Upstairs, you'll find roomy secondary bedrooms along with a full bath. The primary suite is your private retreat, offering generous space, a stunning spa-like bathroom, and a large walk-in closet that connects conveniently to the laundry room. Bonus: exceptional school zoning, including Percy Priest Elementary and priority for Glendale Spanish Immersion School - adding even more value to this already standout home. Enjoy the perfect balance of tranquility and convenience in a prime location - just minutes to Green Hills and 12 South for premier shopping and dining, with easy access to Belmont, Lipscomb, Vanderbilt, downtown, and major interstates. Style. Space. Location. Low-maintenance living. This home checks every box!
Location
State TN
County Davidson County
Interior
Interior Features Air Filter, Ceiling Fan(s), Entrance Foyer, High Ceilings, Open Floorplan, Pantry, Walk-In Closet(s), High Speed Internet, Kitchen Island
Heating Natural Gas
Cooling Central Air
Flooring Carpet, Wood, Tile
Fireplaces Number 1
Fireplace Y
Appliance Double Oven, Gas Range, Dishwasher, Disposal, Microwave, Refrigerator, Stainless Steel Appliance(s)
Exterior
Garage Spaces 1.0
Utilities Available Natural Gas Available, Water Available
View Y/N false
Roof Type Shingle
Private Pool false
Building
Lot Description Level
Story 2
Sewer Public Sewer
Water Public
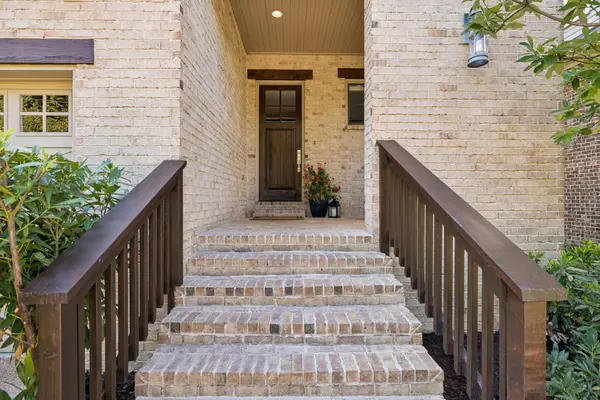
Structure Type Brick
New Construction false
Schools
Elementary Schools Percy Priest Elementary
Middle Schools John Trotwood Moore Middle
High Schools Hillsboro Comp High School
Others
Senior Community false
Special Listing Condition Standard

Nearby Locations
GET MORE INFORMATION
Billy Larsen
Broker Associate License ID: 373963
Broker Associate License ID: 373963