

9510 Eldwick Dr, Brentwood, TN 37027
REQUEST A TOUR If you would like to see this home without being there in person, select the "Virtual Tour" option and your agent will contact you to discuss available opportunities.
In-PersonVirtual Tour
Listed by Susan Gregory • Onward Real Estate
$2,000,000
Est. payment /mo
6 Beds
6 Baths
6,978 SqFt
Save

UPDATED:

Key Details

Property Type Single Family Home

Sub Type Single Family Residence

Listing Status Active

Purchase Type For Sale

Square Footage 6,978 sqft

Price per Sqft $286

Subdivision Wetherbrooke

MLS Listing ID 3596121

Bedrooms 6

Full Baths 5

Half Baths 1

HOA Fees $1,200/ann

HOA Y/N Yes

Year Built 2007

Annual Tax Amount $6,610

Lot Size 0.570 Acres

Acres 0.57

Lot Dimensions 62 X 160

Property Sub-Type Single Family Residence

Property Description

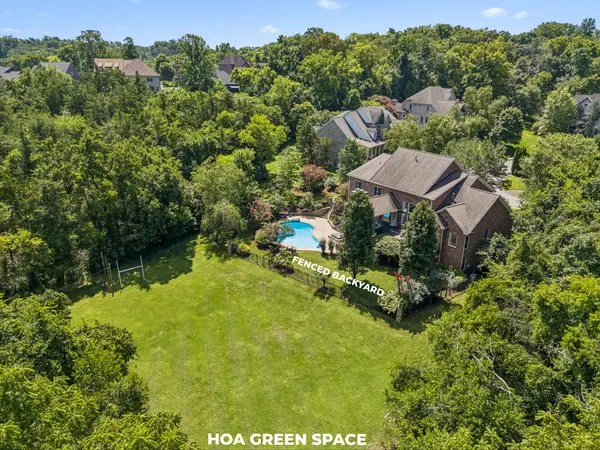
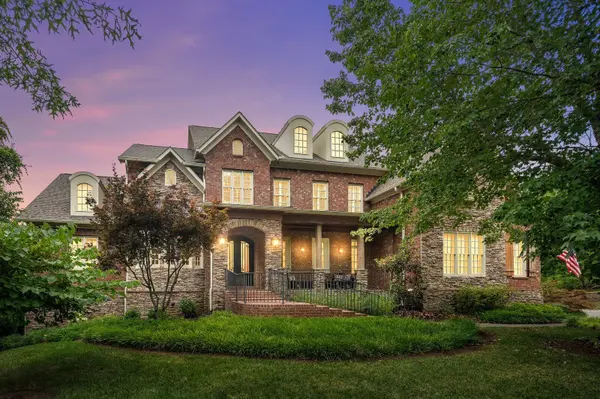
Great value! Nearly 7,000 SF, Pool & Spa, Exceptional Backyard Setting, Cul-de-Sac, Brentwood Schools! A rare opportunity for multi-generational buyers, live-in Nanny, Teen suite - this impressive residence offers the space, flexibility, and privacy today's discerning buyers seek. With 6 bedrooms, 2 expansive bonus rooms, multiple flex spaces, and living areas designed for work, study, recreation, guests, and extended family, the floor plan adapts beautifully to changing needs. Two bedrooms on the main level provide ideal accommodations for guests, in-laws, or home offices, while a dedicated loft with custom built-ins creates a versatile study, homework, or creative space. The in-law/teen suite adds exceptional independence with its own kitchenette, while the newly painted/lightened basement provides additional room for recreation, entertaining, or work-from-home needs. The renovated primary bath adds a fresh, sophisticated touch to the luxurious primary suite. Outdoors, a spacious deck overlooks the private backyard and features a wood-burning stone fireplace, while the covered patio below offers a second fireplace and gathering space. The resort-style pool with rock waterfall and hot tub creates a private setting for summer entertaining and everyday relaxation. The .57-acre lot feels dramatically larger thanks to the HOA common green space directly behind the property—a tree-lined, virtually traffic-free extension of the backyard that provides exceptional privacy, open space, and room to enjoy the outdoors without the expense of owning additional land. Imagine children playing, pets roaming, a game of tag football, or gathering around the firepit beneath the stars with no neighbors in sight. Located on a quiet cul-de-sac in the Brentwood school zone, this property offers the rare combination of substantial living space, independent areas for family and guests, resort-style outdoor living, and an exceptional backyard setting rarely found in Brentwood at this price!

Location

State TN

County Williamson County

Rooms

Main Level Bedrooms 2

Interior

Interior Features Ceiling Fan(s), Entrance Foyer, Extra Closets, High Ceilings, In-Law Floorplan, Pantry, Walk-In Closet(s), Kitchen Island

Heating Dual

Cooling Dual

Flooring Carpet, Wood, Tile

Fireplaces Number 1

Fireplace Y

Appliance Built-In Electric Oven, Cooktop, Dishwasher, Disposal, Microwave, Refrigerator

Exterior

Garage Spaces 3.0

Pool In Ground

Utilities Available Water Available

View Y/N false

Private Pool true

Building

Lot Description Cul-De-Sac

Story 3

Sewer Public Sewer

Water Public

Structure Type Brick

New Construction false

Schools

Elementary Schools Edmondson Elementary

Middle Schools Brentwood Middle School

High Schools Brentwood High School

Others

HOA Fee Include Maintenance Grounds

Senior Community false

Special Listing Condition Standard


Read Less Info
RealTracs IDX

Nearby Locations

GET MORE INFORMATION

Billy Larsen

Billy Larsen

+1(949) 533-6648

Broker Associate License ID: 373963

Broker Associate License ID: 373963

Name

Name

Phone*

Phone

Message