

UPDATED:
Key Details
Property Type Single Family Home
Sub Type Single Family Residence
Listing Status Active
Purchase Type For Sale
Square Footage 1,800 sqft
Price per Sqft $208
Subdivision Colemans Resub
MLS Listing ID 3595899
Bedrooms 4
Full Baths 2
HOA Y/N No
Year Built 1971
Annual Tax Amount $2,212
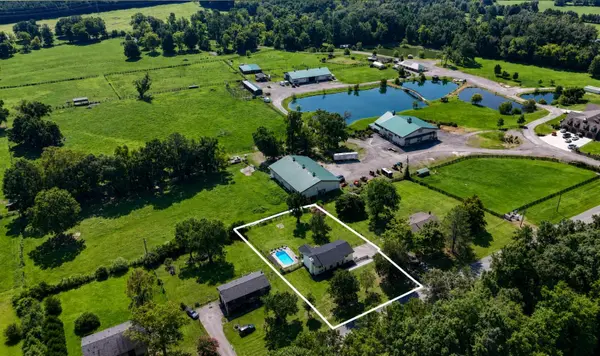
Lot Size 0.570 Acres
Acres 0.57
Lot Dimensions 125X200
Property Sub-Type Single Family Residence
Property Description
Its open, comfortable living areas upstairs and down are ready for you to enjoy. Updated throughout, the main living area flows from the spacious living room into the dining area and beautifully renovated kitchen featuring granite countertops, stainless steel appliances, abundant cabinetry, and a large island that keeps everyone connected. Even during dinnertime, this open concept flows with the conversation.
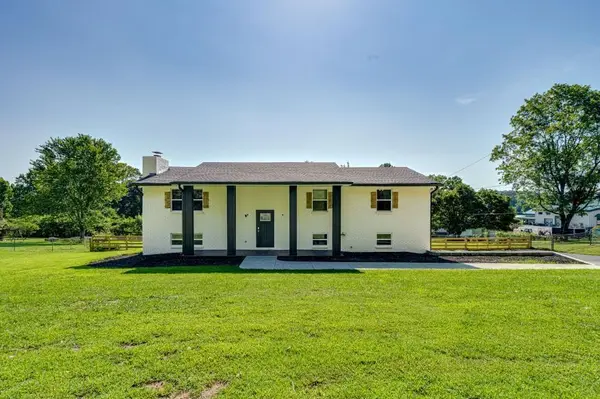
The split-level floor plan offers approximately 2,100 square feet of living space, including a finished walk-out basement with a brick fireplace that's ideal as a second living area, media room, game room, home office, or workout space. Updated bathrooms, generous bedrooms, and quality finishes throughout make this home truly move-in ready.
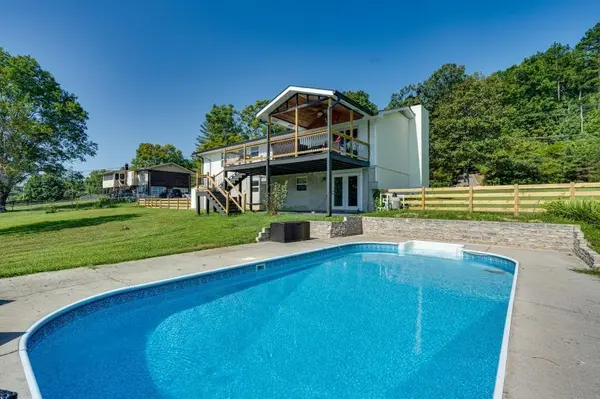
Step through the French Doors onto the covered back porch, and you'll find one of the property's best features. The tongue-and-groove wood ceiling adds warmth and character while overlooking the in-ground pool and expansive backyard. Whether you're grilling, enjoying your morning coffee, or unwinding after a long day, this is a space you'll use year-round.
The pool area provides the perfect place to cool off during Tennessee summers, while the surrounding yard offers plenty of room to enjoy the outdoors. Mature trees, open green space, and a peaceful setting complete the picture.
If you've been looking for a home with updated finishes, flexible living space, and an outdoor area to roam freely, you've found it!
Come home to Ringgold, Georgia today!
Location
State GA
County Catoosa County
Interior
Interior Features Ceiling Fan(s), Open Floorplan, Walk-In Closet(s)
Heating Central, Natural Gas
Cooling Central Air, Electric
Flooring Carpet, Tile
Fireplaces Number 1
Fireplace Y
Appliance Microwave, Dishwasher
Exterior
Garage Spaces 2.0
Pool In Ground
Utilities Available Electricity Available, Natural Gas Available, Water Available
View Y/N false
Roof Type Other
Private Pool true
Building
Lot Description Level, Other
Sewer Septic Tank
Water Public
Structure Type Other,Brick
New Construction false
Schools
Elementary Schools Boynton Elementary School
Middle Schools Heritage Middle School
High Schools Heritage High School
Others
Senior Community false
Special Listing Condition Standard

Nearby Locations
GET MORE INFORMATION
Billy Larsen
Broker Associate License ID: 373963
Broker Associate License ID: 373963