
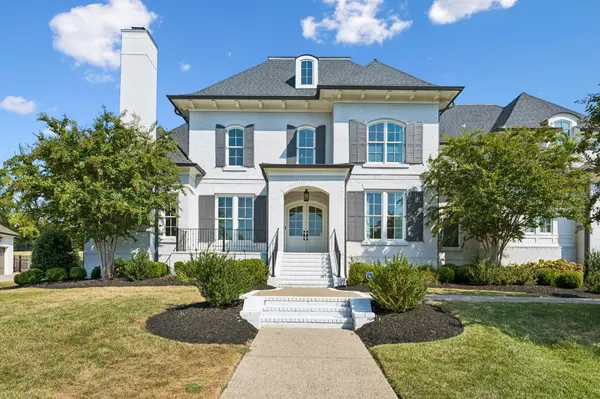

1420 Newhaven Dr, Brentwood, TN 37027
REQUEST A TOUR If you would like to see this home without being there in person, select the "Virtual Tour" option and your agent will contact you to discuss available opportunities.
In-PersonVirtual Tour
Listed by Brandon C. Knox • Compass RE
$4,250,000
Est. payment /mo
5 Beds
7 Baths
7,071 SqFt
Save

UPDATED:

Key Details

Property Type Single Family Home

Sub Type Single Family Residence

Listing Status Coming Soon

Purchase Type For Sale

Square Footage 7,071 sqft

Price per Sqft $601

Subdivision Witherspoon

MLS Listing ID 3595186

Bedrooms 5

Full Baths 5

Half Baths 2

HOA Fees $350/mo

HOA Y/N Yes

Year Built 2018

Annual Tax Amount $11,105

Lot Size 0.640 Acres

Acres 0.64

Lot Dimensions 120.7 X 202.7

Property Sub-Type Single Family Residence

Property Description

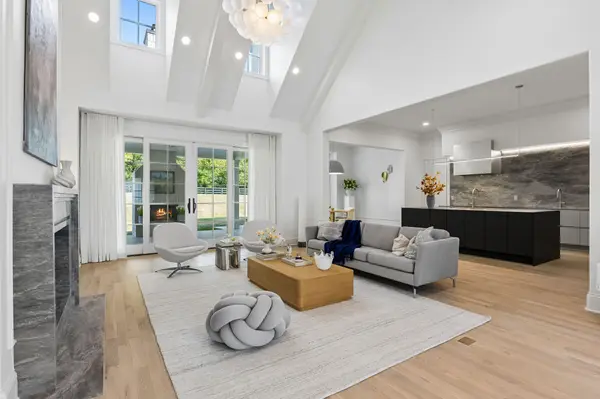
Sophisticated luxury meets thoughtful customization at 1420 Newhaven Drive in Witherspoon. Reimagined beyond builder finishes, this Brentwood residence features European cabinetry, custom marble, premium fixtures, designer millwork, and elevated materials throughout. The kitchen features custom European cabinetry, marble backsplash, stainless countertops with integrated sinks, Gaggenau induction cooking, Miele steam and speed ovens, Thermador refrigeration, and a hidden pantry. The butler's pantry adds stainless-front European cabinetry, marble, wine refrigeration, and storage. The main-level primary suite features a marble-topped coffee bar and Monogram refrigeration, custom European closet system, Italian soaking tub, floating vanities, and a separate flex room off the primary bath with a marble fireplace, ideal as an office, gym, sitting room, or nursery. Upstairs, hardwood runs throughout all bedrooms, closets, bonus and playrooms. Each bedroom features custom closet systems, while the middle bedroom was redesigned as a junior suite. The bonus room includes a full kitchenette and adjoining flex room for a playroom, office, gym, or media room, while a finished attic adds walk-in storage. Builder-grade lighting, plumbing fixtures, vanities, shower glass, and window treatments have been replaced or upgraded. Additional details include an elevator, custom marble fireplaces, motorized shades, two laundry areas, whole-house water filtration, humidifier, and added storage/storm shelter spaces. A double-height family room and 10-foot second-floor ceilings further distinguish it. Outside, Romabio mineral masonry paint refreshes the architecture; the private backyard offers no visible power lines and room for a custom pool. Witherspoon residents enjoy green spaces, walking trails, clubhouse, resort-style pool, and an exceptional Brentwood setting. This home offers the costly work of elevating the original construction already done, and done exceptionally well.

Location

State TN

County Williamson County

Rooms

Main Level Bedrooms 2

Interior

Interior Features Built-in Features, Ceiling Fan(s), Elevator, Entrance Foyer, Extra Closets, High Ceilings, Open Floorplan, Pantry, Redecorated, Smart Camera(s)/Recording, Walk-In Closet(s), Wet Bar

Heating Central

Cooling Ceiling Fan(s), Central Air

Flooring Wood, Tile

Fireplaces Number 3

Fireplace Y

Appliance Built-In Electric Oven, Cooktop, Dishwasher, Freezer, Microwave, Refrigerator, Humidifier, Water Purifier

Exterior

Exterior Feature Gas Grill, Smart Camera(s)/Recording

Garage Spaces 3.0

Utilities Available Water Available

Amenities Available Clubhouse, Playground, Pool, Sidewalks, Underground Utilities, Trail(s)

View Y/N false

Roof Type Shingle

Private Pool false

Building

Story 2

Sewer Public Sewer

Water Public

Structure Type Brick

New Construction false

Schools

Elementary Schools Crockett Elementary

Middle Schools Woodland Middle School

High Schools Ravenwood High School

Others

HOA Fee Include Maintenance Grounds,Recreation Facilities

Senior Community false

Special Listing Condition Standard


Read Less Info
RealTracs IDX

Nearby Locations

GET MORE INFORMATION

Billy Larsen

Billy Larsen

+1(949) 533-6648

Broker Associate License ID: 373963

Broker Associate License ID: 373963

Name

Name

Phone*

Phone

Message