
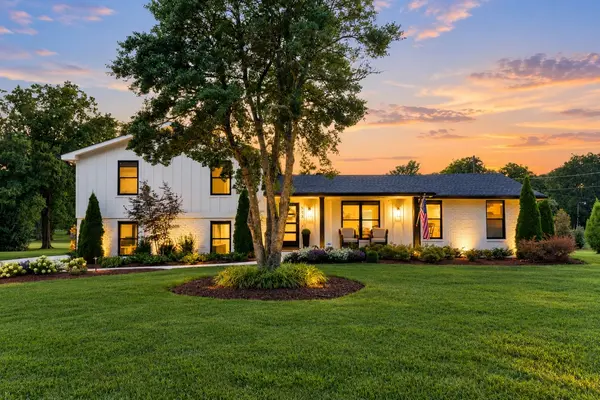

UPDATED:
Key Details
Property Type Single Family Home
Sub Type Single Family Residence
Listing Status Coming Soon
Purchase Type For Sale
Square Footage 5,418 sqft
Price per Sqft $645
Subdivision Country Club Est
MLS Listing ID 3594629
Bedrooms 6
Full Baths 4
Half Baths 4
HOA Y/N No
Year Built 1969
Annual Tax Amount $5,722
Lot Size 1.030 Acres
Acres 1.03
Lot Dimensions 195 X 348
Property Sub-Type Single Family Residence
Property Description
The warm and inviting family room flows seamlessly into an impressive chef's kitchen featuring Wolf and Sub-Zero appliances, custom cabinetry, and high-end finishes throughout. The oversized laundry room offers extensive custom cabinetry, a dog wash station, and a large center island for folding and additional storage.
The private primary suite is a true retreat with direct access to the incredible resort-style backyard. Designed for year-round enjoyment, the Goat-turfed outdoor space features a heated gunite pool with spillover spa, putting green, gas firepit, and a massive covered porch with a fireplace and screen.
The heated and cooled wet bar is another standout feature, complete with a custom epoxy river bar top and glass garage door that opens directly to the outdoor living areas. A full apartment above the garage provides flexible space for guests, extended family, a home office, or additional private living quarters.
The home is also equipped with a Generac whole-house generator and a whole-home water filtration system. Behind the home, you'll find a gated concrete camper parking pad with electrical hookups.
With its extensive renovation, impressive amenities, and location in one of Brentwood's most desirable established neighborhoods, this is a truly unique property that needs to be experienced in person.
Location
State TN
County Williamson County
Rooms
Main Level Bedrooms 1
Interior
Interior Features High Speed Internet
Heating Central, Heat Pump
Cooling Ceiling Fan(s), Central Air, Wall/Window Unit(s)
Flooring Wood, Tile
Fireplaces Number 1
Fireplace Y
Appliance Built-In Electric Oven, Double Oven, Built-In Gas Range, Dishwasher, Disposal, Freezer, Ice Maker, Microwave, Refrigerator, Washer
Exterior
Exterior Feature Gas Grill, Smart Lock(s)
Garage Spaces 4.0
Pool In Ground
Utilities Available Water Available, Cable Connected
View Y/N false
Private Pool true
Building
Story 2
Sewer Public Sewer
Water Public
Structure Type Brick,Wood Siding
New Construction false
Schools
Elementary Schools Lipscomb Elementary
Middle Schools Brentwood Middle School
High Schools Brentwood High School
Others
Senior Community false
Special Listing Condition Standard

Nearby Locations
GET MORE INFORMATION
Billy Larsen
Broker Associate License ID: 373963
Broker Associate License ID: 373963