

1119 Woodvale Dr, Nashville, TN 37204
REQUEST A TOUR If you would like to see this home without being there in person, select the "Virtual Tour" option and your agent will contact you to discuss available opportunities.
In-PersonVirtual Tour
Listed by Brandon C. Knox • Compass RE
$2,295,000
Est. payment /mo
4 Beds
5 Baths
4,475 SqFt
Save

UPDATED:

Key Details

Property Type Single Family Home

Sub Type Single Family Residence

Listing Status Coming Soon

Purchase Type For Sale

Square Footage 4,475 sqft

Price per Sqft $512

Subdivision Green Hills / Lipscomb

MLS Listing ID 3594316

Bedrooms 4

Full Baths 4

Half Baths 1

HOA Y/N No

Year Built 2026

Annual Tax Amount $3,693

Lot Size 9,583 Sqft

Acres 0.22

Lot Dimensions 60 X 165

Property Sub-Type Single Family Residence

Property Description

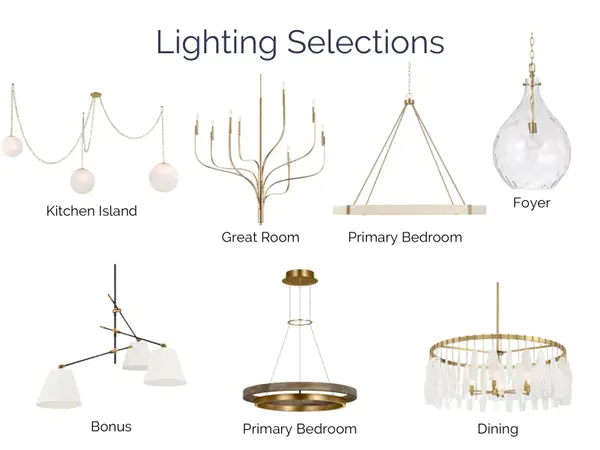
Refined new construction in the heart of Green Hills by acclaimed Ascent Construction. Tucked along a quiet residential street in one of Nashville's most established neighborhoods, this exceptional home offers sophisticated new construction in a peaceful setting, moments from Lipscomb University and convenient to Green Hills shopping and dining, 12 South, and Nashville. Built with an exceptional commitment to craftsmanship, material selection, and thoughtful design, the home features white oak flooring throughout, custom cabinetry, solid-core Masonite doors, BHP Black Pacifica hardware, Top Knobs and Jeffrey Alexander cabinet hardware, and carefully selected finishes. The chef's kitchen offers quartz countertops, Thermador appliances, and a Zephyr beverage center. A Heat & Glo 42-inch gas fireplace anchors the main living space, while Pella windows and doors bring in abundant natural light. A screened rear porch with cedar architectural details creates an inviting extension of the interior. Additional features include American Standard HVAC systems, spray foam insulation in attic spaces, Rinnai tankless gas hot water, Timberline HDZ architectural shingles, brick and Hardie exterior construction, and insulated Clopay Canyon Ridge garage doors with LiftMaster openers featuring integrated cameras and LED lighting. Beautifully designed, exceptionally constructed, and ideally positioned on a quiet Green Hills street, this is sophisticated new construction in a neighborhood where opportunities like this are increasingly difficult to find. SELECTIONS SUBJECT TO CHANGE

Location

State TN

County Davidson County

Rooms

Main Level Bedrooms 1

Interior

Interior Features Built-in Features, Ceiling Fan(s), Entrance Foyer, Pantry, Walk-In Closet(s), Wet Bar, Kitchen Island

Heating Central, Electric, Heat Pump, Natural Gas

Cooling Ceiling Fan(s), Central Air, Electric

Flooring Wood, Tile

Fireplaces Number 2

Fireplace Y

Appliance Oven, Range, Dishwasher, Freezer, Microwave, Refrigerator

Exterior

Garage Spaces 2.0

Utilities Available Electricity Available, Natural Gas Available, Water Available

View Y/N false

Roof Type Shingle

Private Pool false

Building

Story 2

Sewer Public Sewer

Water Public

Structure Type Fiber Cement,Vinyl Siding

New Construction true

Schools

Elementary Schools Percy Priest Elementary

Middle Schools John Trotwood Moore Middle

High Schools Hillsboro Comp High School

Others

Senior Community false

Special Listing Condition Standard


Read Less Info
RealTracs IDX

Nearby Locations

GET MORE INFORMATION

Billy Larsen

Billy Larsen

+1(949) 533-6648

Broker Associate License ID: 373963

Broker Associate License ID: 373963

Name

Name

Phone*

Phone

Message