


Open House
Sun Sep 27, 2:00pm - 4:00pm
UPDATED:
Key Details
Property Type Single Family Home
Sub Type Single Family Residence
Listing Status Coming Soon
Purchase Type For Sale
Square Footage 3,178 sqft
Price per Sqft $372
Subdivision Carriage Hills Sec 2
MLS Listing ID 3594142
Bedrooms 4
Full Baths 2
Half Baths 1
HOA Fees $71/mo
HOA Y/N Yes
Year Built 1987
Annual Tax Amount $3,636
Lot Size 0.400 Acres
Acres 0.4
Lot Dimensions 115 X 150
Property Sub-Type Single Family Residence
Property Description
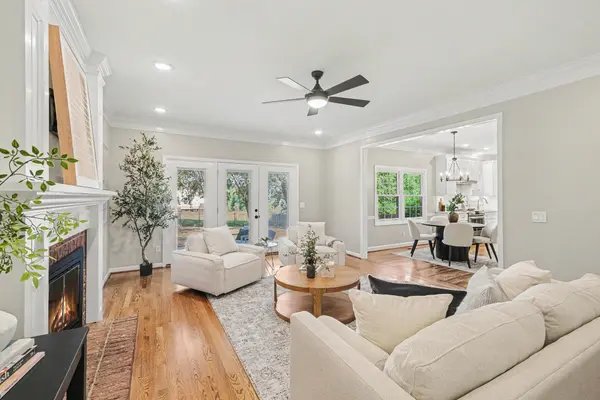
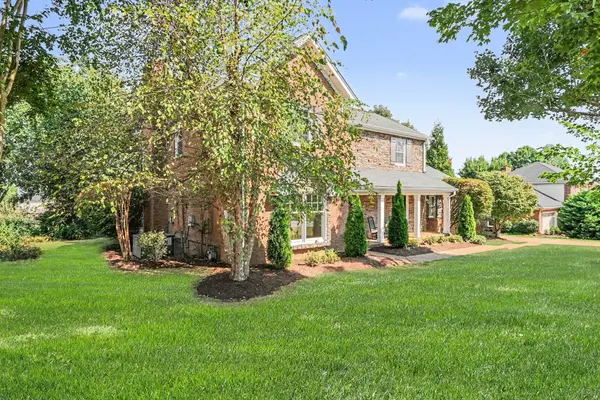
Enjoy a covered front porch overlooking a large, level front yard — perfect for watching the kids play from your porch. Unwind on the back patio, complete with bench seating in the fully fenced backyard. Fencing was thoughtfully designed so kids can walk to friends' homes next door. Step inside to a 2-story foyer w/ 15' ceilings, a stunning staircase, and hardwood flooring throughout the first floor. To your left is the office; to your right, a large formal dining area. Continue forward into the eat-in kitchen, completely renovated within the last two years with a new island, custom cabinetry featuring a pull-out shelf pantry and pull-out trash, new countertops, and a full suite of new appliances — including a range hood and under-island microwave (the Bosch dishwasher isn't brand new, but it's a fantastic appliance). All bathrooms have also been fully renovated, with quartz and marble (primary) vanities for a cohesive, elegant feel. The main level also offers a spacious family room with a gas fireplace & brick chimney, and a laundry/mud room finished in new tile across from the updated half bath. Upstairs, all 4 bedrooms feature plantation shutters. Primary suite includes 2 separate walk-in closets & spa-like bath w/ double vanities, separate tub & shower, and a private WC. 2 additional bedrooms offer walk-in closets. A generous bonus room over the garage — with dedicated HVAC system — offers flexible space for family fun. Additional upgrades: Triple-pane windows throughout, specialized blinds on patio doors, full radon remediation, transferrable home warranty. Roof replaced in 2021. Located directly across from Ravenwood High School, near Kenrose Elementary, and convenient to Woodland Middle School, with easy access to Cool Springs and I-65.
Location
State TN
County Williamson County
Interior
Interior Features Ceiling Fan(s), Entrance Foyer, Extra Closets, High Ceilings, Walk-In Closet(s), High Speed Internet
Heating Central, Dual, Natural Gas
Cooling Central Air, Dual, Electric
Flooring Carpet, Wood, Tile
Fireplaces Number 1
Fireplace Y
Appliance Electric Oven, Electric Range, Dishwasher, Disposal, Dryer, Microwave, Refrigerator, Stainless Steel Appliance(s), Washer
Exterior
Garage Spaces 2.0
Utilities Available Electricity Available, Natural Gas Available, Water Available
Amenities Available Trail(s)
View Y/N false
Roof Type Shingle
Private Pool false
Building
Lot Description Level
Story 2
Sewer Public Sewer
Water Public
Structure Type Brick,Stone,Vinyl Siding
New Construction false
Schools
Elementary Schools Kenrose Elementary
Middle Schools Woodland Middle School
High Schools Ravenwood High School
Others
HOA Fee Include Maintenance Grounds
Senior Community false
Special Listing Condition Standard

Nearby Locations
GET MORE INFORMATION
Billy Larsen
Broker Associate License ID: 373963
Broker Associate License ID: 373963