

929 S 13th Ct, Nashville, TN 37206
REQUEST A TOUR If you would like to see this home without being there in person, select the "Virtual Tour" option and your agent will contact you to discuss available opportunities.
In-PersonVirtual Tour
Listed by John Omer • Keller Williams Realty Nashville/Franklin
$1,925,000
Est. payment /mo
5 Beds
7 Baths
4,633 SqFt
Save

Open House

Sun Sep 20, 2:00pm - 4:00pm

UPDATED:

Key Details

Property Type Single Family Home

Sub Type Single Family Residence

Listing Status Active

Purchase Type For Sale

Square Footage 4,633 sqft

Price per Sqft $415

Subdivision Shelby Heights

MLS Listing ID 3594110

Bedrooms 5

Full Baths 4

Half Baths 3

HOA Y/N No

Year Built 2026

Lot Dimensions 50 X 138

Property Sub-Type Single Family Residence

Property Description

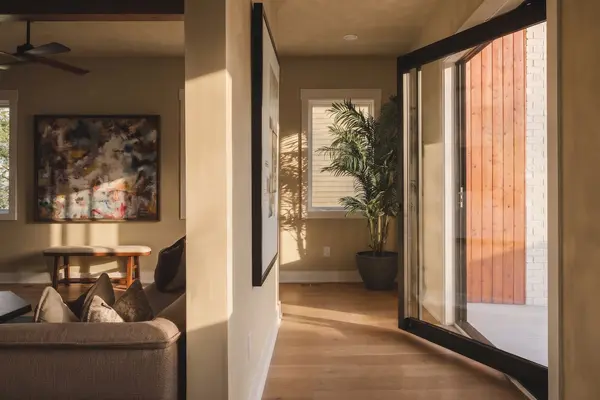
City Living - by Highmark. A refined expression of organic modern design in the heart of East Nashville's Shelby Heights. A rare instance where new construction feels timeless and deeply rooted. Every material, texture, and architectural detail has been thoughtfully considered to create a home that feels not simply built, but meant to be here. Inside, a sense of elegance fills the space. From the soaring ceilings, European wide plank white oak floors, soft lime-wash paint throughout creating depth and texture, and the endless amounts of natural light peaking through each window - makes this a place you never want to leave. The gourmet kitchen - the heart of the home - is wrapped in stunning custom white oak cabinetry, premium ZLINE gas appliances, double ovens, and generous workspace - effortlessly accommodating everything from everyday meals to elevated entertaining. The main-level primary bedroom is located in its own wing of the home - private and convenient. Featuring a spa inspired ensuite bath with hand laid ceramic tiles, a oversized walk-in shower, soak tub, and a boutique-style walk-in closet with your own stackable washer/dryer connection. To top it off - exclusive access to a walk-out terrace overlooking the Cumberland River - perfect for those quiet mornings or relaxed evenings. The upper levels of the home is where you'll find your second primary suite, additional bedrooms each with their own ensuite bathrooms, wet bars, a dedicated laundry room, a spacious bonus room, and multiple walk out terraces with 360-degree views of Nashville. More than a collection of beautiful spaces, this home was designed around the art of living well - where thoughtful functionality, enduring quality, and refined design come together effortlessly. Lastly, a true standout 3-car garage offers a expansive layout with exceptionally tall ceilings, perfect for automotive lifts/ storage, home gym, and the freedom to make the space your own. A new standard of living awaits.

Location

State TN

County Davidson County

Rooms

Main Level Bedrooms 2

Interior

Interior Features Built-in Features, Ceiling Fan(s), Entrance Foyer, Extra Closets, High Ceilings, Open Floorplan, Pantry, Walk-In Closet(s), Wet Bar, High Speed Internet, Kitchen Island

Heating Central, Electric

Cooling Central Air, Electric

Flooring Wood, Tile

Fireplace N

Appliance Electric Oven, Gas Range, Dishwasher, Disposal, Microwave, Refrigerator

Exterior

Exterior Feature Balcony

Garage Spaces 3.0

Utilities Available Electricity Available, Water Available

View Y/N true

View City

Roof Type Shingle

Private Pool false

Building

Lot Description Views

Story 3

Sewer Public Sewer

Water Public

Structure Type Hardboard Siding,Brick,Stone

New Construction true

Schools

Elementary Schools Kipp Academy Nashville

Middle Schools Stratford Stem Magnet School Lower Campus

High Schools Stratford Stem Magnet School Upper Campus

Others

Senior Community false

Special Listing Condition Standard


Read Less Info
RealTracs IDX

Nearby Locations

GET MORE INFORMATION

Billy Larsen

Billy Larsen

+1(949) 533-6648

Broker Associate License ID: 373963

Broker Associate License ID: 373963

Name

Name

Phone*

Phone

Message