



UPDATED:
Key Details
Property Type Single Family Home
Sub Type Single Family Residence
Listing Status Coming Soon
Purchase Type For Sale
Square Footage 2,279 sqft
Price per Sqft $274
Subdivision Wilkerson Place
MLS Listing ID 3593957
Bedrooms 4
Full Baths 3
HOA Fees $150/qua
HOA Y/N Yes
Year Built 2021
Annual Tax Amount $2,960
Lot Dimensions 40x150
Property Sub-Type Single Family Residence
Property Description
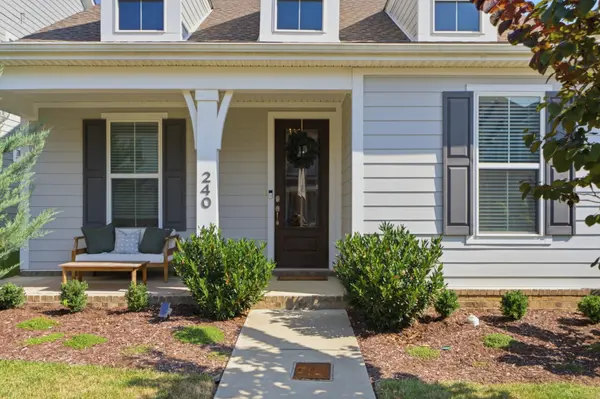
The open-concept main level centers around a stunning kitchen featuring an oversized quartz island, abundant cabinetry, gas cooking, stainless steel appliances, and a stylish tile backsplash, all flowing seamlessly into a bright, spacious living area. A vaulted ceiling, shiplap fireplace, warm wood-style flooring, designer lighting, and detailed trim add character and sophistication throughout. The spacious primary suite offers a relaxing retreat with dual vanities and a large walk-in tile shower. The fourth bedroom and additional full bath provide excellent flexibility for guests, an office, or additional living needs. Step outside to the covered rear patio, complete with ceiling fan and lighting, creating an inviting extension of the living space overlooking the fenced yard. A detached 2-car garage provides valuable parking and storage.
Beautiful curb appeal, exceptional finishes, and an incredibly livable floor plan designed for everyday living make this a home you'll want to see in person. Call the Listing Agent to see today.
Location
State TN
County Williamson County
Rooms
Main Level Bedrooms 3
Interior
Interior Features Ceiling Fan(s), Entrance Foyer, Extra Closets, High Ceilings, Open Floorplan, Pantry, Walk-In Closet(s), Kitchen Island
Heating Central, Dual, Natural Gas
Cooling Central Air
Flooring Carpet, Wood, Tile
Fireplaces Number 1
Fireplace Y
Appliance Electric Oven, Built-In Gas Range, Dishwasher, Dryer, Microwave, Refrigerator, Stainless Steel Appliance(s), Washer
Exterior
Garage Spaces 2.0
Utilities Available Natural Gas Available, Water Available
Amenities Available Park, Playground, Pool, Underground Utilities, Trail(s)
View Y/N false
Roof Type Asphalt
Private Pool false
Building
Lot Description Level
Story 2
Sewer Public Sewer
Water Public
Structure Type Hardboard Siding,Brick
New Construction false
Schools
Elementary Schools Bethesda Elementary
Middle Schools Spring Station Middle School
High Schools Summit High School
Others
HOA Fee Include Recreation Facilities
Senior Community false
Special Listing Condition Standard

Nearby Locations
GET MORE INFORMATION
Billy Larsen
Broker Associate License ID: 373963
Broker Associate License ID: 373963