
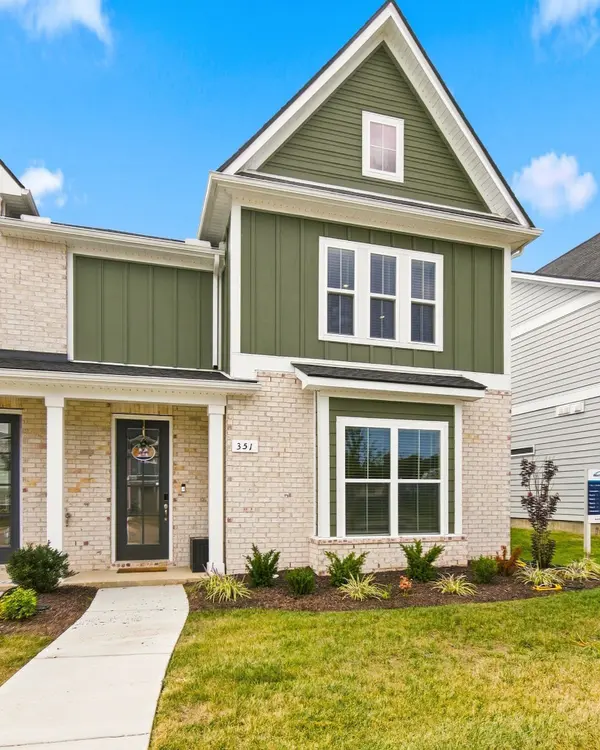
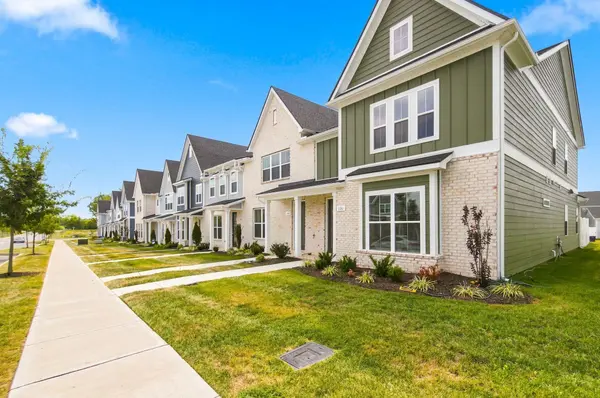

351 Greystone Lee Blvd, Smyrna, TN 37167
REQUEST A TOUR If you would like to see this home without being there in person, select the "Virtual Tour" option and your agent will contact you to discuss available opportunities.
In-PersonVirtual Tour
Listed by Dionne Harris • Compass
$429,900
Est. payment /mo
3 Beds
4 Baths
2,552 SqFt
Save

UPDATED:

Key Details

Property Type Townhouse

Sub Type Townhouse

Listing Status Active

Purchase Type For Sale

Square Footage 2,552 sqft

Price per Sqft $168

Subdivision Greystone Phase 1A

MLS Listing ID 3592801

Bedrooms 3

Full Baths 3

Half Baths 1

HOA Fees $260/mo

HOA Y/N Yes

Year Built 2025

Annual Tax Amount $390

Lot Size 4,356 Sqft

Acres 0.1

Property Sub-Type Townhouse

Property Description

PRIMARY SUITE DOWN + END UNIT + 2-CAR GARAGE! Enjoy townhome living without sacrificing space in this nearly new Lancaster floor plan in Smyrna's Greystone community. Offering an impressive 2,552 sq. ft., this spacious end unit features 3 bedrooms, 3.5 baths, a large bonus room, home office/flex space, and the rare convenience of a private main-level primary suite with full bath. The open-concept main level provides plenty of room for everyday living and entertaining. Upstairs, you'll find two additional bedrooms, two full baths, an oversized bonus room, plus a separate home office with a closet and window that offers flexibility as a potential fourth bedroom. Built in 2025 and still under builder warranty, this home delivers the benefits of nearly new construction without the wait. Outside, enjoy a fenced, low-maintenance turf backyard and a two-car rear-entry garage with room for vehicles and storage. All appliances remain, including the washer and dryer, along with the security system and floodlights. Smart-home technology and spray-foam insulation add even more value. Greystone amenities include a resort-style pool and clubhouse with a full kitchen and dedicated event space. More space. More flexibility. More of the features buyers want—come experience this exceptional Greystone home for yourself!

Location

State TN

County Rutherford County

Rooms

Main Level Bedrooms 1

Interior

Interior Features Open Floorplan, Pantry, Smart Light(s), Smart Thermostat, Walk-In Closet(s)

Heating Central

Cooling Central Air

Flooring Carpet, Luxury Vinyl, Tile

Fireplace N

Appliance Built-In Electric Oven, Built-In Electric Range, Dishwasher, Disposal, Dryer, Microwave, Refrigerator, Stainless Steel Appliance(s), Washer

Exterior

Garage Spaces 2.0

Utilities Available Water Available

Amenities Available Clubhouse, Pool

View Y/N false

Private Pool false

Building

Story 2

Sewer Public Sewer

Water Public

Structure Type Hardboard Siding,Brick

New Construction false

Schools

Elementary Schools Stewarts Creek Elementary School

Middle Schools Stewarts Creek Middle School

High Schools Stewarts Creek High School

Others

HOA Fee Include Maintenance Grounds,Recreation Facilities

Senior Community false

Special Listing Condition Standard


Read Less Info
RealTracs IDX

Nearby Locations

GET MORE INFORMATION

Billy Larsen

Billy Larsen

+1(949) 533-6648

Broker Associate License ID: 373963

Broker Associate License ID: 373963

Name

Name

Phone*

Phone

Message