
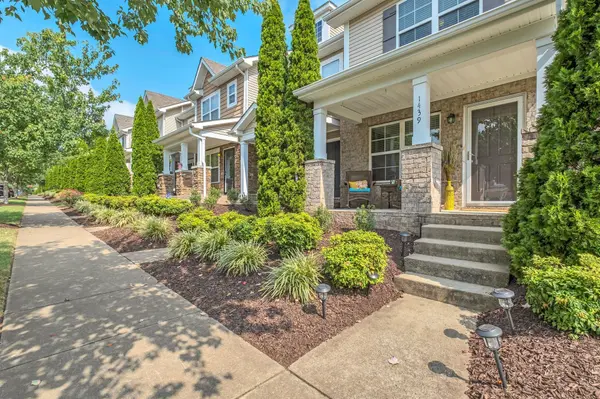

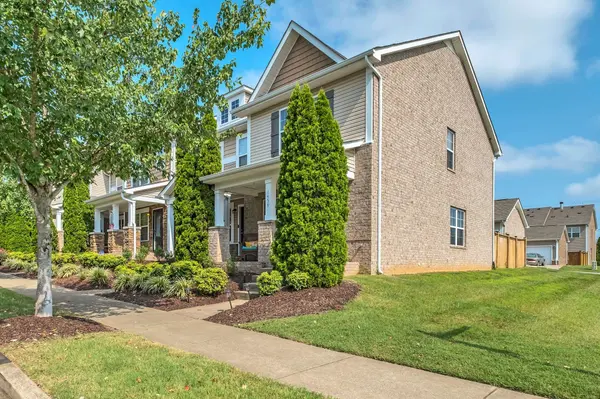

UPDATED:
Key Details
Property Type Townhouse, Other Rentals
Sub Type Townhouse
Listing Status Active
Purchase Type For Rent
Square Footage 1,216 sqft
Subdivision Villages Of Riverwood
MLS Listing ID 3545123
Bedrooms 2
Full Baths 2
Half Baths 1
HOA Fees $193/mo
HOA Y/N Yes
Year Built 2011
Property Sub-Type Townhouse
Property Description
And the location is hard to beat! Enjoy easy access to Percy Priest Lake, BNA Airport, I-40, and the Stones River Greenway, with a quick commute to downtown Nashville, local universities and hospitals, Opryland, and premium outlet shopping. Plus, you're just 5 minutes from the Music City Star commuter rail, making commuting into Nashville even easier. Pets are welcome! Owner pays HOA fees. Come see why this home is the perfect place to live, relax, and enjoy everything the Nashville area has to offer.
Location
State TN
County Davidson County
Interior
Heating Central, Electric
Cooling Ceiling Fan(s), Central Air, Electric
Flooring Carpet, Wood, Tile
Fireplaces Number 1
Fireplace Y
Appliance Electric Oven, Electric Range, Dishwasher, Disposal, Dryer, Ice Maker, Microwave, Refrigerator, Washer
Exterior
Garage Spaces 1.0
Utilities Available Electricity Available, Water Available
View Y/N false
Private Pool false
Building
Story 2
Sewer Public Sewer
Water Public
Structure Type Brick,Vinyl Siding
New Construction false
Schools
Elementary Schools Tulip Grove Elementary
Middle Schools Dupont Tyler Middle
High Schools Mcgavock Comp High School
Others
HOA Fee Include Maintenance Structure,Maintenance Grounds,Recreation Facilities
Senior Community false

Nearby Locations
GET MORE INFORMATION
Billy Larsen
Broker Associate License ID: 373963
Broker Associate License ID: 373963