


UPDATED:
Key Details
Property Type Single Family Home
Sub Type Single Family Residence
Listing Status Active Under Contract
Purchase Type For Sale
Square Footage 1,550 sqft
Price per Sqft $248
Subdivision Magnolia Trace Sec 5
MLS Listing ID 3544777
Bedrooms 3
Full Baths 2
HOA Y/N No
Year Built 2000
Annual Tax Amount $1,503
Lot Size 0.570 Acres
Acres 0.57
Lot Dimensions 173.55 X 147.86 IRR
Property Sub-Type Single Family Residence
Property Description
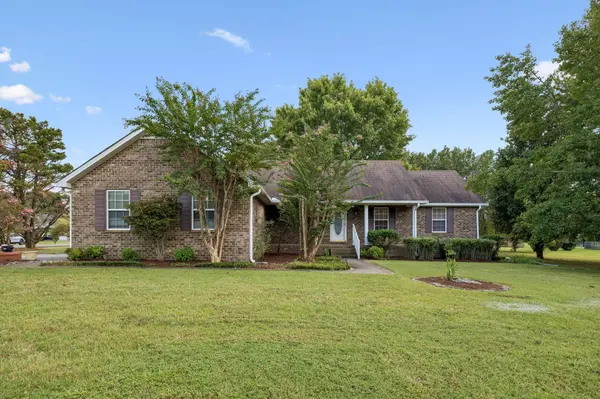
The 2-car garage features a ramp-accessible entry, adding convenience and flexibility for a variety of needs. With everything on one level, generous outdoor space, and the low-maintenance appeal of full-brick construction, this home is an excellent fit for buyers looking to simplify without sacrificing space, storage, or outdoor living. A great opportunity to make a well-established Murfreesboro home your own!
Location
State TN
County Rutherford County
Rooms
Main Level Bedrooms 3
Interior
Interior Features Ceiling Fan(s), Extra Closets, Pantry, High Speed Internet
Heating Central, Electric
Cooling Central Air, Electric
Flooring Carpet, Wood, Tile
Fireplaces Number 1
Fireplace Y
Appliance Electric Oven, Electric Range, Microwave
Exterior
Garage Spaces 2.0
Utilities Available Electricity Available, Water Available, Cable Connected
View Y/N false
Roof Type Shingle
Private Pool false
Building
Lot Description Cul-De-Sac, Level
Story 1
Sewer Septic Tank
Water Private
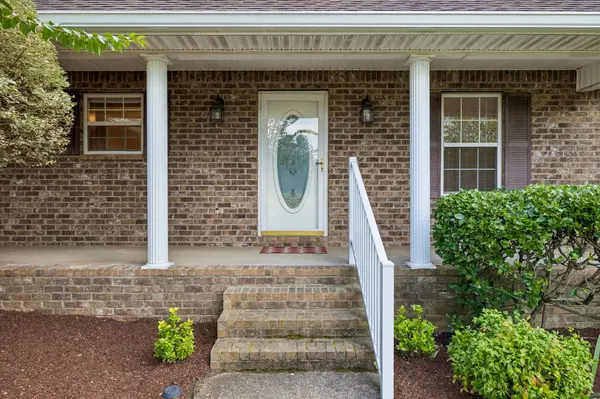
Structure Type Brick
New Construction false
Schools
Elementary Schools Buchanan Elementary
Middle Schools Whitworth-Buchanan Middle School
High Schools Riverdale High School
Others
Senior Community false
Special Listing Condition Standard

Nearby Locations
GET MORE INFORMATION
Billy Larsen
Broker Associate License ID: 373963
Broker Associate License ID: 373963