
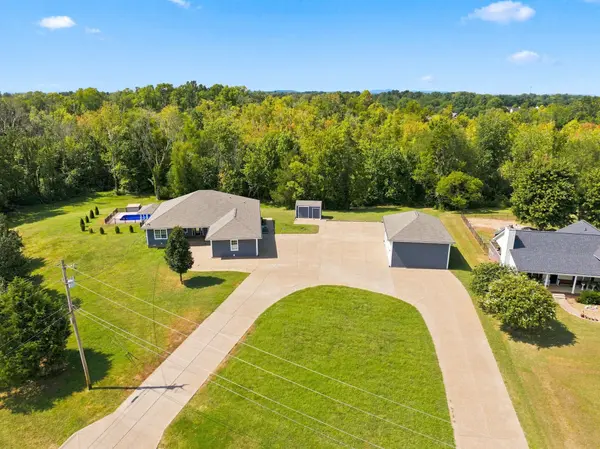
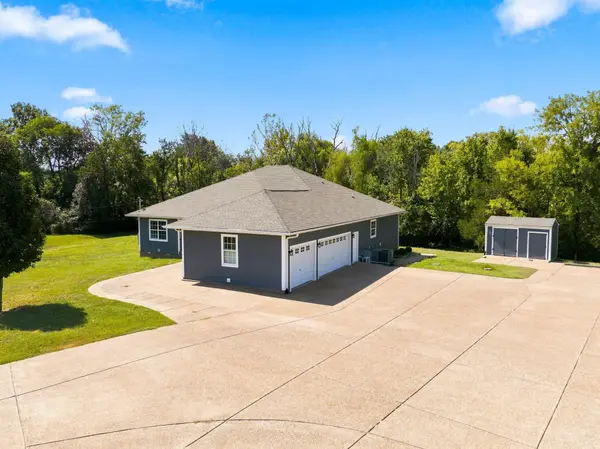

149 Millwood Dr, Murfreesboro, TN 37127
REQUEST A TOUR If you would like to see this home without being there in person, select the "Virtual Tour" option and your agent will contact you to discuss available opportunities.
In-PersonVirtual Tour
Listed by Montse Garcia Senes • Reliant Realty ERA Powered
$874,900
Est. payment /mo
3 Beds
2 Baths
2,234 SqFt
Save

UPDATED:

Key Details

Property Type Single Family Home

Sub Type Single Family Residence

Listing Status Active Under Contract

Purchase Type For Sale

Square Footage 2,234 sqft

Price per Sqft $391

Subdivision Millwood Sub Resub

MLS Listing ID 3542041

Bedrooms 3

Full Baths 2

HOA Y/N No

Year Built 2011

Annual Tax Amount $2,399

Lot Size 4.700 Acres

Acres 4.7

Lot Dimensions 146.13 X 700.83 IRR

Property Sub-Type Single Family Residence

Property Description

Beautiful single-level custom home situated on almost 5 acres, offering 3 bedrooms, 2 full baths, an office, tile flooring throughout, and vaulted ceilings, and select windows featuring polarized glass. The spacious kitchen features a huge island with a wine cooler, perfect for entertaining. The primary suite features a huge primary bathroom with a new Jacuzzi tub and tile throughout, while the second full bathroom features a new walk-in shower. Enjoy the screened-in back porch overlooking the in-ground pool with a new liner, outdoor stone shower, and separate covered grilling area with beautiful wood ceilings, perfect for a barbecue and outdoor entertaining. The property also features a 3-car attached garage with A/C, plus a 2-car detached garage with foam insulation and an additional office/man cave with a half bath. New driveway, and a beautiful private setting with plenty of space for entertaining, storage, and outdoor living. A truly unique property with an incredible garage setup and room to enjoy!

Location

State TN

County Rutherford County

Rooms

Main Level Bedrooms 3

Interior

Heating Central, Electric

Cooling Central Air, Electric

Flooring Tile

Fireplace N

Appliance Electric Oven, Electric Range, Dishwasher, Microwave, Refrigerator, Stainless Steel Appliance(s)

Exterior

Garage Spaces 5.0

Pool In Ground

Utilities Available Electricity Available, Water Available

View Y/N false

Roof Type Shingle

Private Pool true

Building

Story 1

Sewer Septic Tank

Water Public

Structure Type Fiber Cement

New Construction false

Schools

Elementary Schools Buchanan Elementary

Middle Schools Whitworth-Buchanan Middle School

High Schools Riverdale High School

Others

Senior Community false

Special Listing Condition Standard


Read Less Info
RealTracs IDX

Nearby Locations

GET MORE INFORMATION

Billy Larsen

Billy Larsen

+1(949) 533-6648

Broker Associate License ID: 373963

Broker Associate License ID: 373963

Name

Name

Phone*

Phone

Message