
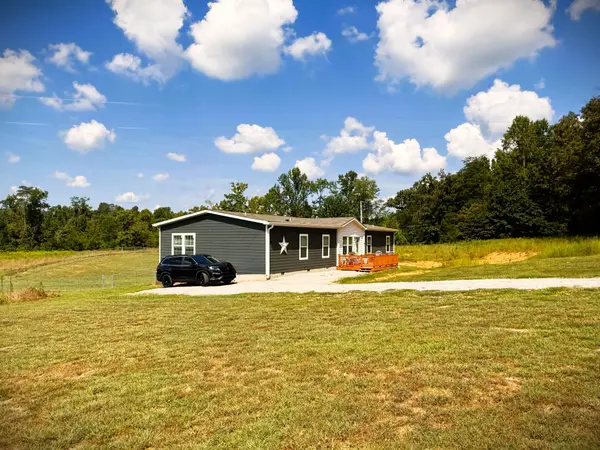

760 Dogwalk Rd, Monroe, TN 38573
REQUEST A TOUR If you would like to see this home without being there in person, select the "Virtual Tour" option and your agent will contact you to discuss available opportunities.
In-PersonVirtual Tour
Listed by Eleanor York • EXIT Cross Roads Realty Cookeville
$389,900
Est. payment /mo
3 Beds
3 Baths
2,160 SqFt
Save

UPDATED:

Key Details

Property Type Manufactured Home

Sub Type Manufactured On Land

Listing Status Active

Purchase Type For Sale

Square Footage 2,160 sqft

Price per Sqft $180

MLS Listing ID 3540969

Bedrooms 3

Full Baths 2

Half Baths 1

HOA Y/N No

Year Built 2023

Annual Tax Amount $1,156

Lot Size 6.690 Acres

Acres 6.69

Property Sub-Type Manufactured On Land

Property Description

Welcome to 760 Dogwalk Rd, where spacious living, privacy, and beautiful mountain views come together! Situated on 6.69 acres, this impressive 2,280 sq. ft. luxury manufactured home offers 3 bedrooms, 2 baths, and an abundance of versatile living space. The thoughtfully designed floor plan includes a bonus room located just off the primary suite—perfect for a fourth bedroom, nursery, hobby room, exercise space, or private retreat. A separate sitting room near the front entrance provides an ideal spot for a home office, reading room, or additional living area. You'll also appreciate the generously sized laundry room and the comfortable, spacious layout throughout the home. Step outside to a fully fenced backyard where you can relax, entertain, or let pets play while taking in the beautiful mountain views. With 6.69 acres to enjoy, there's plenty of room for outdoor activities, gardening, animals, or simply enjoying the peace and privacy of country living. If you're looking for space inside and out, flexible rooms to fit your lifestyle, acreage, and a view you'll never get tired of, 760 Dogwalk Rd is a property you'll want to see!

Location

State TN

County Overton County

Rooms

Main Level Bedrooms 3

Interior

Interior Features Ceiling Fan(s), Walk-In Closet(s)

Heating Central, Electric, Heat Pump

Cooling Ceiling Fan(s), Central Air

Flooring Vinyl

Fireplace N

Appliance Gas Oven, Gas Range, Dishwasher, Microwave, Refrigerator

Exterior

Utilities Available Electricity Available, Water Available

View Y/N false

Roof Type Shingle

Private Pool false

Building

Story 1

Sewer Septic Tank

Water Public

Structure Type Frame

New Construction false

Schools

Elementary Schools A H Roberts Elementary

Middle Schools Livingston Middle School

High Schools Livingston Academy

Others

Senior Community false

Special Listing Condition Standard


Read Less Info
RealTracs IDX

Nearby Locations

GET MORE INFORMATION

Billy Larsen

Billy Larsen

+1(949) 533-6648

Broker Associate License ID: 373963

Broker Associate License ID: 373963

Name

Name

Phone*

Phone

Message