
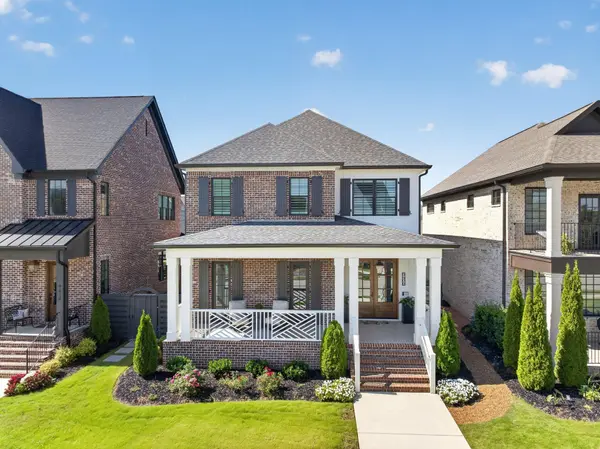

9406 Haviland Way, Ooltewah, TN 37363
REQUEST A TOUR If you would like to see this home without being there in person, select the "Virtual Tour" option and your agent will contact you to discuss available opportunities.
In-PersonVirtual Tour
Listed by Jay Robinson • Greater Downtown Realty dba Keller Williams Realty
$1,200,000
Est. payment /mo
4 Beds
4 Baths
3,220 SqFt
Save

UPDATED:

Key Details

Property Type Single Family Home

Listing Status Active

Purchase Type For Sale

Square Footage 3,220 sqft

Price per Sqft $372

Subdivision Cambridge Square

MLS Listing ID 3531477

Bedrooms 4

Full Baths 3

Half Baths 1

HOA Fees $375/mo

HOA Y/N Yes

Year Built 2025

Annual Tax Amount $2,121

Lot Size 6,534 Sqft

Acres 0.15

Lot Dimensions 41x153

Property Description

Fantastic opportunity in the desirable Cambridge Square neighborhood in the heart of Ooltewah close to shopping, restaurants and schools and convenient to both Cleveland and downtown Chattanooga. This like-new 4 bedroom, 3.5 bath stunner was built in 2025 and boasts an open floor plan, the primary suite on the main, great outdoor living spaces, a 2-car garage and premium finishes including beautiful hardwoods and tile, crown moldings, tall ceilings and doors, decorative and recessed lighting, plantation shutters and quartz countertops. You will also appreciate the new whole house generator, tankless water heater and the epoxy coated flooring on the front porch, screened porch and in the garage. The exterior exudes curb appeal with its brick and Hardie siding, and the interior is equally impressive where you will find a dedicated foyer that opens to the kitchen, dining and great room. The kitchen has a center island with seating, tile and quartz backsplash, soft-close cabinetry, under-cabinet lighting, GE Cafe appliances and a walk-in pantry. The great room has a gas fireplace with built-ins on either side and a sliding glass door to the screened porch which also has access to the side patio, providing a great flow for indoor-to-outdoor entertaining. The rear hallway leads to a large office with built-in desk for two, the powder room, laundry, garage and the primary bedroom with a trey ceiling and beautiful primary bath with elongated dual vanity, free standing tub, curbless tiled shower, and a coveted walk-in closet with organizer system. The upper level has a bonus room and 3 additional bedrooms, one with a private bath, plus another full hall bath. There is also a large heated and cooled storage room that could easily be finished out as another bedroom if desired, and it has access to the coveted walk-out attic. All of this, and the neighborhood provides landscaping and grounds maintenance, a community pool with clubhouse, fitness center and great walkability, so

Location

State TN

County Hamilton County

Interior

Interior Features Built-in Features, Ceiling Fan(s), Entrance Foyer, Open Floorplan, Walk-In Closet(s)

Heating Central, Electric, Natural Gas

Cooling Central Air, Electric

Flooring Carpet, Wood, Tile

Fireplaces Number 1

Fireplace Y

Appliance Microwave, Gas Range, Disposal, Dishwasher, Oven

Exterior

Garage Spaces 2.0

Utilities Available Electricity Available, Natural Gas Available, Water Available

Amenities Available Clubhouse, Pool, Sidewalks, Fitness Center

View Y/N false

Roof Type Asphalt

Private Pool false

Building

Lot Description Level

Story 2

Sewer Public Sewer

Water Public

Structure Type Other,Brick

New Construction false

Schools

Elementary Schools Ooltewah Elementary School

Middle Schools Hunter Middle School

High Schools Ooltewah High School

Others

HOA Fee Include Maintenance Grounds,Trash

Senior Community false

Special Listing Condition Standard


Read Less Info
RealTracs IDX

Nearby Locations

GET MORE INFORMATION

Billy Larsen

Billy Larsen

+1(949) 533-6648

Broker Associate License ID: 373963

Broker Associate License ID: 373963

Name

Name

Phone*

Phone

Message