


UPDATED:
Key Details
Property Type Townhouse
Sub Type Townhouse
Listing Status Active
Purchase Type For Sale
Square Footage 1,962 sqft
Price per Sqft $203
Subdivision Tiger Hill Townhomes Ph 2
MLS Listing ID 3530895
Bedrooms 3
Full Baths 2
Half Baths 1
HOA Fees $142/mo
HOA Y/N Yes
Year Built 2026
Annual Tax Amount $1,200
Property Sub-Type Townhouse
Property Description
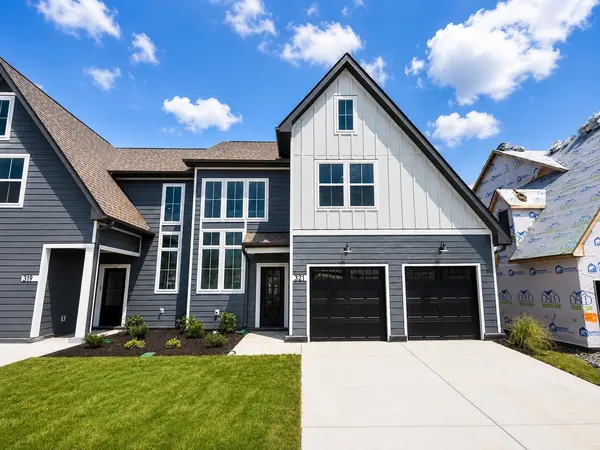
Located in an exterior building and backing up to the community walking trail, Lot 21 offers one of the more desirable settings in Tiger Hill. Being an end unit means additional windows and natural light, while the trail-side location gives the home a more open backdrop.
The Aspen offers approximately 1,962 square feet with 3 bedrooms and 2.5 baths. The main level includes a spacious kitchen, dining area, living room, and a first-floor primary suite, allowing for true main-level living. Upstairs, two additional bedrooms and a large loft create plenty of flexibility for a home office, second living area, workout space, or guests.
One of the biggest advantages of the Aspen is the two-car garage, something that can be difficult to find in townhome living. Combined with the end-unit location, first-floor primary suite, loft, and nearly 2,000 square feet, this floorplan offers a great balance of space and low-maintenance living.
Tiger Hill includes walking paths, sidewalks, street lighting, a playground, pavilion, and dog park, all conveniently located in Murfreesboro near shopping, dining, parks, golf, and I-24.
Incentives are available, including closing cost assistance when using our preferred lender.
Contact Chandler Jordan at 615-613-1643 for current pricing or to schedule a showing.
Location
State TN
County Rutherford County
Rooms
Main Level Bedrooms 1
Interior
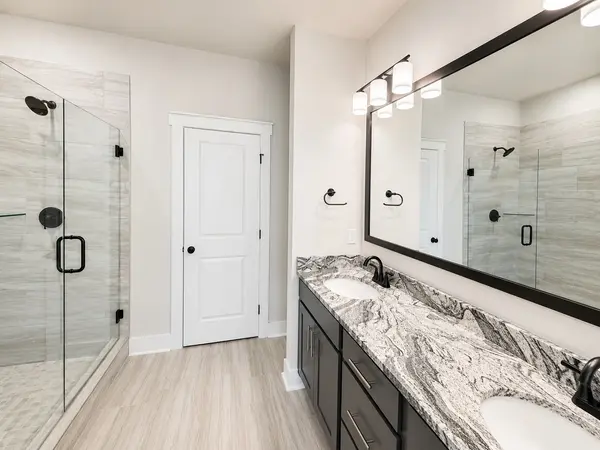
Interior Features Air Filter, Built-in Features, Ceiling Fan(s), Extra Closets, High Ceilings, Open Floorplan, Pantry, Smart Thermostat, Walk-In Closet(s), High Speed Internet, Kitchen Island
Heating Central
Cooling Ceiling Fan(s), Central Air
Flooring Carpet, Luxury Vinyl, Tile
Fireplace N
Appliance Electric Oven, Range, Dishwasher, Disposal, Microwave, Stainless Steel Appliance(s), Smart Appliance(s)
Exterior
Garage Spaces 2.0
Utilities Available Water Available
Amenities Available Dog Park, Playground, Sidewalks, Underground Utilities, Trail(s)
View Y/N false
Roof Type Shingle
Private Pool false
Building
Lot Description Level
Story 2
Sewer Public Sewer
Water Public
Structure Type Fiber Cement,Hardboard Siding,Brick
New Construction true
Schools
Elementary Schools Plainview Elementary School
Middle Schools Christiana Middle School
High Schools Riverdale High School
Others
HOA Fee Include Maintenance Grounds,Trash
Senior Community false
Special Listing Condition Standard

Nearby Locations
GET MORE INFORMATION
Billy Larsen
Broker Associate License ID: 373963
Broker Associate License ID: 373963