
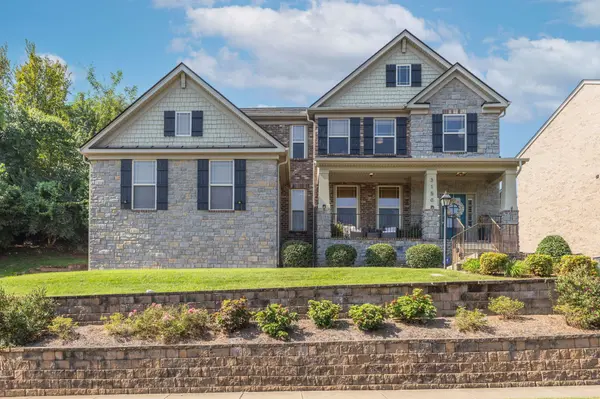
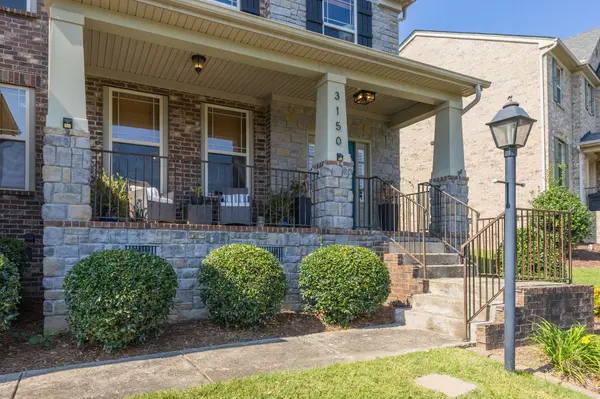

3150 Brookview Forest Dr, Nashville, TN 37211
REQUEST A TOUR If you would like to see this home without being there in person, select the "Virtual Tour" option and your agent will contact you to discuss available opportunities.
In-PersonVirtual Tour
Listed by Madalyn Wilkins • Compass
$689,900
Est. payment /mo
5 Beds
3 Baths
2,892 SqFt
Save

Open House

Sun Nov 22, 2:00pm - 4:00pm

UPDATED:

Key Details

Property Type Single Family Home

Sub Type Single Family Residence

Listing Status Active

Purchase Type For Sale

Square Footage 2,892 sqft

Price per Sqft $238

Subdivision Brookview Forest

MLS Listing ID 3513621

Bedrooms 5

Full Baths 3

HOA Fees $63/mo

HOA Y/N Yes

Year Built 2013

Annual Tax Amount $4,910

Lot Size 0.340 Acres

Acres 0.34

Lot Dimensions 130 X 120

Property Sub-Type Single Family Residence

Property Description

Space, privacy and one of the largest lots in Brookview Forest at .34 acres. This 2013-built, 5-bedroom, 3-bath home offers 2,892 square feet and an open layout, with hardwood floors, fresh paint and updated lighting throughout. The living room with gas fireplace flows into a spacious kitchen with a large island and stainless steel appliances. Also on the main level: a bedroom with full bath that works as a guest suite or home office, and a mudroom with built-in bench off the 2-car garage. Upstairs you'll find the vaulted primary suite with separate tub and shower and an oversized walk-in closet, three more bedrooms, two with walk-in closets, and a bonus room ready for a media room, gym or studio. Outside, a covered porch and patio overlook a peaceful, freshly landscaped backyard. The big updates are done: roof (2022), water heater (2024), hardwood stairs and dual HVAC. Check out the floor plan to see how every room fits together! Community pool, playground and park, near Lenox Village with easy access to Nolensville, Brentwood, Nashville and BNA.

Location

State TN

County Davidson County

Rooms

Main Level Bedrooms 1

Interior

Interior Features Kitchen Island

Heating Dual, Natural Gas

Cooling Dual, Electric

Flooring Carpet, Wood, Tile

Fireplaces Number 1

Fireplace Y

Appliance Oven, Range, Trash Compactor, Dishwasher, Dryer, Microwave, Refrigerator, Stainless Steel Appliance(s), Washer

Exterior

Garage Spaces 2.0

Utilities Available Electricity Available, Natural Gas Available, Water Available

Amenities Available Playground, Pool

View Y/N false

Roof Type Asphalt

Private Pool false

Building

Lot Description Hilly, Sloped

Story 2

Sewer Public Sewer

Water Public

Structure Type Fiber Cement,Brick,Stone

New Construction false

Schools

Elementary Schools May Werthan Shayne Elementary School

Middle Schools William Henry Oliver Middle

High Schools John Overton Comp High School

Others

HOA Fee Include Recreation Facilities

Senior Community false

Special Listing Condition Standard


Read Less Info
RealTracs IDX

Nearby Locations

GET MORE INFORMATION

Billy Larsen

Billy Larsen

+1(949) 533-6648

Broker Associate License ID: 373963

Broker Associate License ID: 373963

Name

Name

Phone*

Phone

Message