

UPDATED:
Key Details
Property Type Single Family Home
Sub Type Single Family Residence
Listing Status Active
Purchase Type For Sale
Square Footage 2,338 sqft
Price per Sqft $203
Subdivision Smith Farms Sec 1
MLS Listing ID 3528686
Bedrooms 3
Full Baths 2
Half Baths 1
HOA Fees $79/mo
HOA Y/N Yes
Year Built 2023
Annual Tax Amount $1,802
Lot Size 9,147 Sqft
Acres 0.21
Property Sub-Type Single Family Residence
Property Description
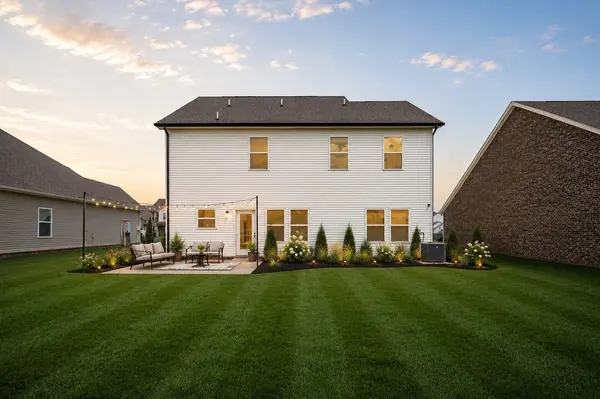
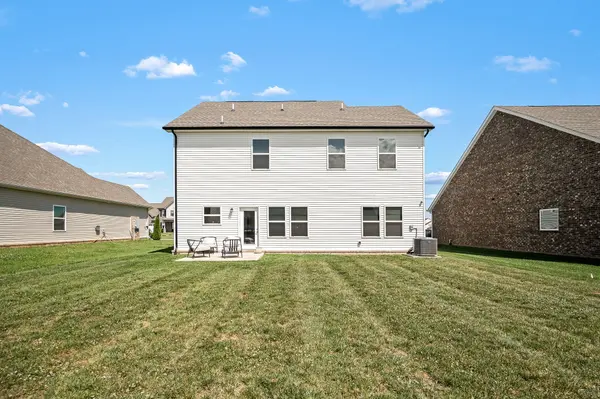
Step inside this turnkey 2,338-square-foot modern retreat in Smith Farms. Featuring a sprawling open-concept layout, pristine contemporary finishes, and abundant natural light, this home is engineered for seamless living. Out back, discover a massive, blank-canvas footprint—the perfect foundation for your custom outdoor oasis, whether you envision a sprawling entertaining patio or a private fire pit lounge.
Ask your agent for the customized 2-1 buydown breakdown and schedule your private tour today. Some listing photos have been digitally enhanced and/or virtually staged using AI.
Location
State TN
County Rutherford County
Interior
Interior Features Ceiling Fan(s), Entrance Foyer, Open Floorplan
Heating Central, Electric
Cooling Central Air, Electric
Flooring Carpet, Wood, Luxury Vinyl
Fireplace N
Appliance Electric Oven, Electric Range, Dishwasher, Disposal, Microwave, Refrigerator, Stainless Steel Appliance(s)
Exterior
Garage Spaces 2.0
Utilities Available Electricity Available, Water Available
Amenities Available Sidewalks, Underground Utilities, Trail(s)
View Y/N false
Roof Type Shingle
Private Pool false
Building
Story 2
Sewer STEP System
Water Public
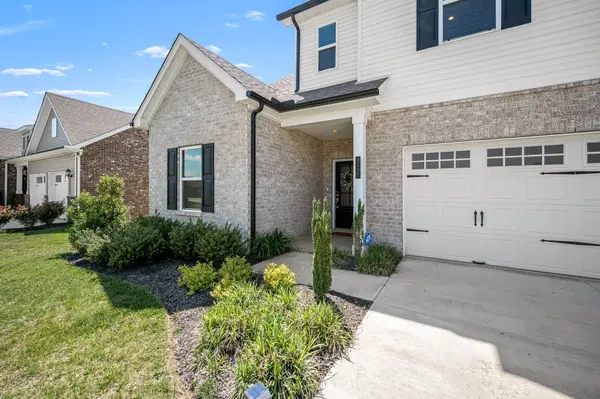
Structure Type Fiber Cement,Brick
New Construction false
Schools
Elementary Schools Poplar Hill Elementary
Middle Schools Poplar Hill Middle School
High Schools Blackman High School
Others
HOA Fee Include Maintenance Grounds
Senior Community false
Special Listing Condition Standard

Nearby Locations
GET MORE INFORMATION
Billy Larsen
Broker Associate License ID: 373963
Broker Associate License ID: 373963