
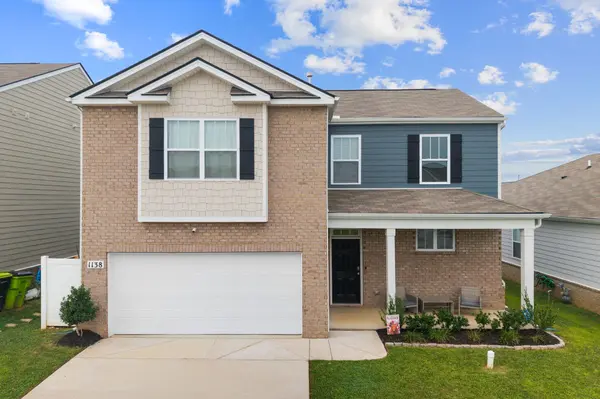



Open House
Sun Sep 20, 2:00pm - 4:00pm
UPDATED:
Key Details
Property Type Single Family Home
Sub Type Single Family Residence
Listing Status Active
Purchase Type For Sale
Square Footage 2,400 sqft
Price per Sqft $166
Subdivision The Parks Ph 2 Sec 2B
MLS Listing ID 3527947
Bedrooms 4
Full Baths 2
Half Baths 1
HOA Fees $55/mo
HOA Y/N Yes
Year Built 2021
Annual Tax Amount $2,848
Lot Size 6,098 Sqft
Acres 0.14
Property Sub-Type Single Family Residence
Property Description
At the heart of the home, the kitchen features appliances and a gas range while flowing seamlessly into the dining and living areas. Whether you're hosting friends for game night, gathering around the table for dinner, or celebrating the holidays, there's plenty of room to make lasting memories.
The main-level primary suite offers a private retreat with the convenience of having everything you need on the first floor. Upstairs, three additional bedrooms surround a spacious open loft, providing flexible space for a home office, playroom, media room, hobby space, or second living area.
Outside, enjoy neighborhood amenities designed for an active and connected lifestyle, including a community pool, playground, and walking trails.
With a welcoming neighborhood atmosphere, flexible living spaces, and amenities you'll actually enjoy, this is more than just a house, it's a place to call home. Unpack your boxes and settle in just in time for crisp fall evenings and all the memories that come with them!
Location
State TN
County Robertson County
Rooms
Main Level Bedrooms 1
Interior
Interior Features Air Filter, Ceiling Fan(s), Entrance Foyer, Extra Closets, Open Floorplan, Pantry, Walk-In Closet(s), High Speed Internet
Heating Central, Electric, Natural Gas
Cooling Ceiling Fan(s), Central Air, Electric
Flooring Carpet, Laminate, Vinyl
Fireplace N
Appliance Gas Oven, Dishwasher, Disposal, Dryer, Microwave, Refrigerator, Stainless Steel Appliance(s), Washer
Exterior
Garage Spaces 2.0
Utilities Available Electricity Available, Natural Gas Available, Water Available, Cable Connected
Amenities Available Playground, Pool, Trail(s)
View Y/N false
Roof Type Shingle
Private Pool false
Building
Lot Description Level
Story 2
Sewer Public Sewer
Water Public
Structure Type Frame,Hardboard Siding,Brick,Vinyl Siding
New Construction false
Schools
Elementary Schools Robert F. Woodall Elementary
Middle Schools White House Heritage High School
High Schools White House Heritage High School
Others
HOA Fee Include Maintenance Grounds,Recreation Facilities
Senior Community false
Special Listing Condition Standard

Nearby Locations
GET MORE INFORMATION
Billy Larsen
Broker Associate License ID: 373963
Broker Associate License ID: 373963