

164 W Glenwood Dr, Clarksville, TN 37040
REQUEST A TOUR If you would like to see this home without being there in person, select the "Virtual Tour" option and your agent will contact you to discuss available opportunities.
In-PersonVirtual Tour
Listed by Jennifer Bowers • Redfin Corporation
$415,000
Est. payment /mo
4 Beds
3 Baths
1,871 SqFt
Save

Open House

Sat Sep 26, 11:00am - 1:00pm

UPDATED:

Key Details

Property Type Single Family Home

Sub Type Single Family Residence

Listing Status Active

Purchase Type For Sale

Square Footage 1,871 sqft

Price per Sqft $221

Subdivision Glenwood

MLS Listing ID 3509995

Bedrooms 4

Full Baths 2

Half Baths 1

HOA Y/N No

Year Built 1941

Annual Tax Amount $2,548

Lot Size 0.270 Acres

Acres 0.27

Property Sub-Type Single Family Residence

Property Description

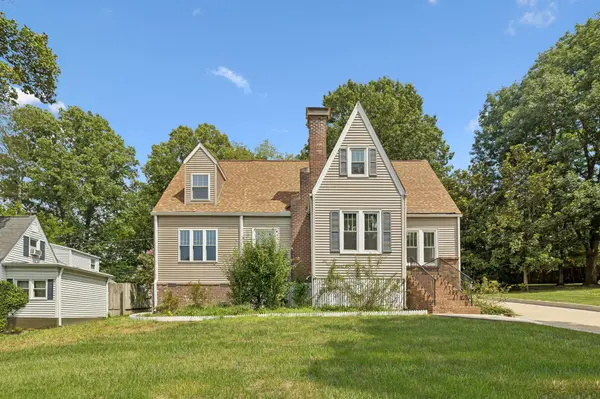
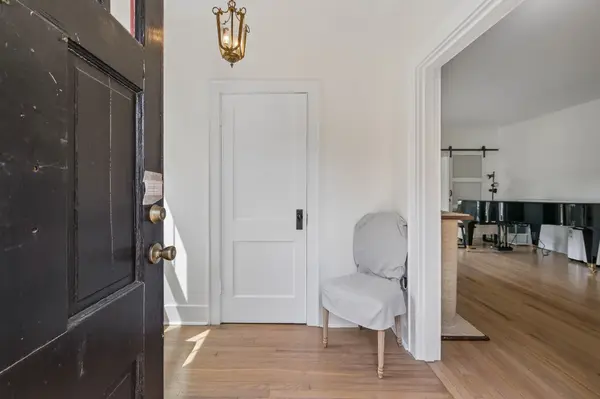
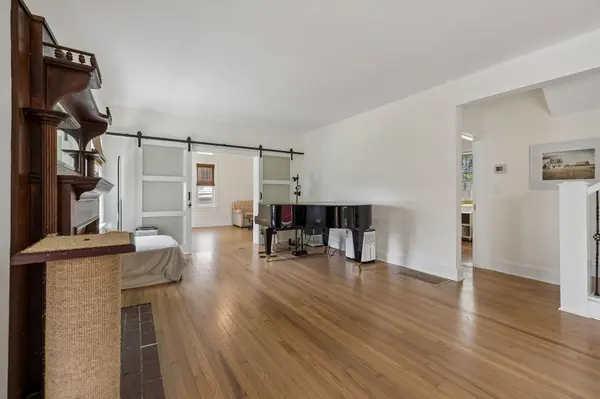
PRESTIGIOUS GLENWOOD LOCATION ON A PRIVATE HILLTOP LOT! Experience true historic luxury on one of Clarksville's most beautiful streets. Tucked away on a sun-filled, private 0.27-acre hilltop lot away from busy commercial roads, this beautifully preserved 1941 residence offers 4 spacious bedrooms and 2.5 bathrooms, flawlessly blending amazing original details with extensive high-end improvements from 2022-2026. The main-floor primary bedroom suite features a private porch and a brand-new custom bathroom completed this September. Charming brick steps lead to a welcoming foyer with a coat closet, opening to rich oak hardwood flooring that flows throughout, complemented by classic subway tile in the original bathroom. The inviting living room features a cozy fireplace, while the formal dining room provides an elegant space for gatherings. The gourmet kitchen is equipped with floor-to-ceiling custom cabinetry, a Fisher & Paykel drawer dishwasher, and ample stone countertop space. A unique spiral staircase adds immense character while leading to the second level. Outside, a peaceful backyard with a charming gazebo is surrounded by mature trees, pairing perfectly with a detached garage with a remote-controlled door and 2 dedicated storage rooms. Combining classic character, a thoughtful layout, and convenient access to Sango, downtown, APSU, and I-24, this premier home offers a wonderful opportunity to enjoy timeless charm, unmatched convenience, and a private setting.

Location

State TN

County Montgomery County

Rooms

Main Level Bedrooms 2

Interior

Interior Features Built-in Features, Entrance Foyer, Extra Closets, Pantry, Walk-In Closet(s), High Speed Internet

Heating Central, Natural Gas

Cooling Central Air, Electric

Flooring Wood, Tile

Fireplaces Number 1

Fireplace Y

Appliance Gas Oven, Gas Range, Dishwasher, Disposal, Microwave, Refrigerator, Stainless Steel Appliance(s)

Exterior

Garage Spaces 1.0

Utilities Available Electricity Available, Natural Gas Available, Water Available

View Y/N true

View Trees/Woods

Roof Type Shingle

Private Pool false

Building

Lot Description Rolling Slope, Views, Wooded

Story 2

Sewer Public Sewer

Water Public

Structure Type Brick,Vinyl Siding

New Construction false

Schools

Elementary Schools Moore Elementary

Middle Schools Rossview Middle

High Schools Rossview High

Others

Senior Community false

Special Listing Condition Standard


Read Less Info
RealTracs IDX

Nearby Locations

GET MORE INFORMATION

Billy Larsen

Billy Larsen

+1(949) 533-6648

Broker Associate License ID: 373963

Broker Associate License ID: 373963

Name

Name

Phone*

Phone

Message