


Open House
Sun Sep 27, 12:00pm - 2:00pm
UPDATED:
Key Details
Property Type Single Family Home
Sub Type Single Family Residence
Listing Status Active
Purchase Type For Sale
Square Footage 2,666 sqft
Price per Sqft $285
MLS Listing ID 3320206
Bedrooms 4
Full Baths 3
HOA Y/N No
Year Built 1983
Annual Tax Amount $1,835
Lot Size 6.000 Acres
Acres 6.0
Property Sub-Type Single Family Residence
Property Description
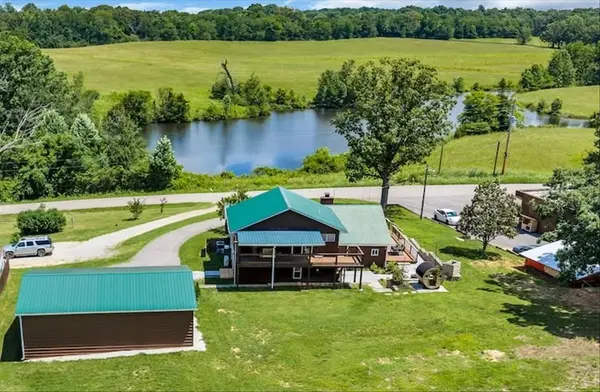
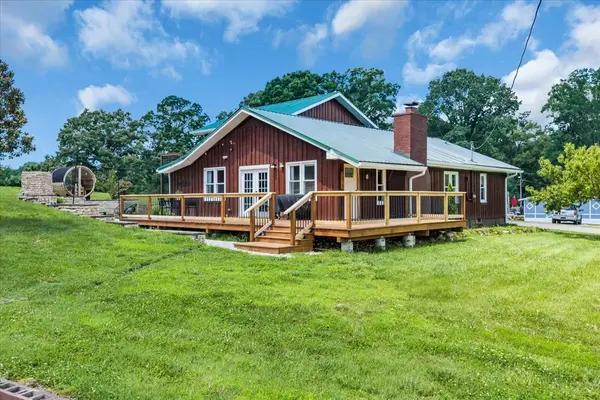
The residence features extensive improvements including a new HVAC system, mini-split, plumbing repairs, crawlspace improvements, renovated bedrooms and primary suite, new deck, patio, landscaping, and more. A detached garage/shop, greenhouse, barns, walking trails, and open pasture provide space for hobby farming, gardening, recreation, animals, equipment, or simply enjoying a private country setting.
The adjoining commercially zoned parcel includes the beloved Meeks Market building and additional structures, creating a rare opportunity for buyers seeking live/work property, small business space, investment property, or future development potential. Possible uses may include a boutique business, farm market, office or studio space, event or gathering venue, workshop, short-term rental or Airbnb, guest accommodations, additional home site, compound, cabins, wellness retreat, or other income-producing uses, subject to zoning, permitting, septic, and applicable approvals.
Located just minutes from I-40 with convenient access to Dickson and Fairview, and approximately 35-40 minutes from Nashville, this property offers flexibility that is increasingly difficult to find. Whether you are searching for acreage, commercial property, multigenerational living, a homestead, business opportunity, investment property, or a place to create multiple income streams, Spencer Mill Road offers room to bring your vision to life. Sellers are motivated and willing to consider partial seller financing with acceptable terms.
Location
State TN
County Dickson County
Rooms
Main Level Bedrooms 3
Interior
Interior Features Ceiling Fan(s), Entrance Foyer, Extra Closets, High Ceilings, Open Floorplan, Pantry, Redecorated, Walk-In Closet(s), High Speed Internet, Kitchen Island
Heating Central, Natural Gas
Cooling Central Air, Electric
Flooring Wood, Luxury Vinyl
Fireplaces Number 2
Fireplace Y
Appliance Gas Oven, Gas Range, Dishwasher, Refrigerator, Stainless Steel Appliance(s)
Exterior
Exterior Feature Balcony
Garage Spaces 2.0
Utilities Available Electricity Available, Natural Gas Available, Water Available
View Y/N true
View Lake, Trees/Woods, Water
Private Pool false
Building
Lot Description Cleared, Rolling Slope, Views, Wooded
Story 2
Sewer Septic Tank
Water Public
Structure Type Wood Siding
New Construction false
Schools
Elementary Schools Stuart Burns Elementary
Middle Schools Burns Middle School
High Schools Dickson County High School
Others
Senior Community false
Special Listing Condition Standard

Nearby Locations
GET MORE INFORMATION
Billy Larsen
Broker Associate License ID: 373963
Broker Associate License ID: 373963