

Open House
Sun Sep 20, 2:00pm - 4:00pm
UPDATED:
Key Details
Property Type Single Family Home
Sub Type Single Family Residence
Listing Status Active
Purchase Type For Sale
Square Footage 1,856 sqft
Price per Sqft $235
Subdivision Shadowbrook Sec 3
MLS Listing ID 3305887
Bedrooms 4
Full Baths 2
HOA Y/N No
Year Built 1986
Annual Tax Amount $1,359
Lot Size 0.510 Acres
Acres 0.51
Lot Dimensions 155 X 138 IRR
Property Sub-Type Single Family Residence
Property Description
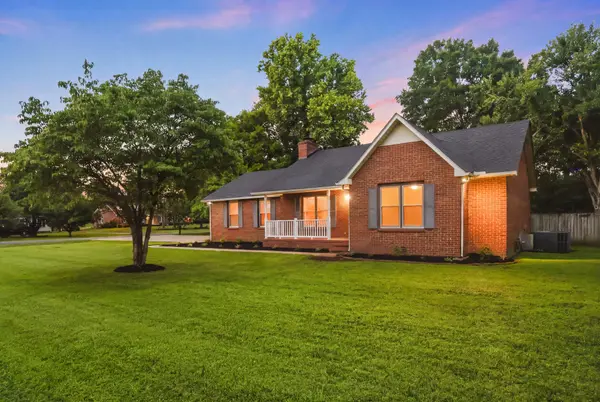
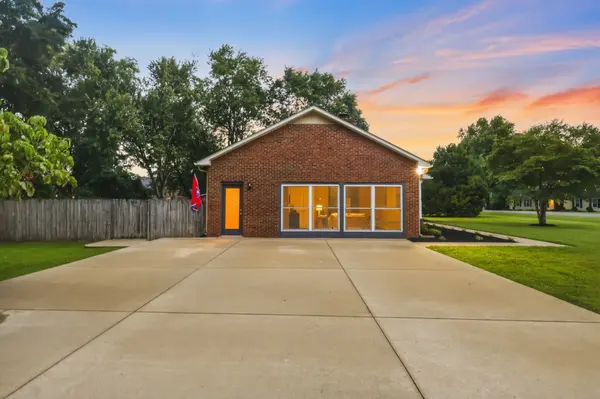
An additional bonus room gives you options for a home office, guest space, hobby room, gym, second living area, or even a 4th bedroom. Recent updates add peace of mind, including a roof less than one year old, brand-new light fixtures, newer appliances, plus an HVAC system and water heater that are both in good condition.
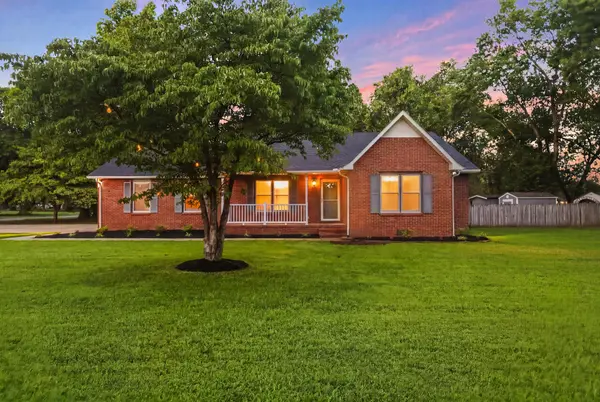
Outside, the large fenced backyard offers plenty of room for pets, gardening, entertaining, or simply enjoying a little extra breathing room. Two storage sheds provide valuable space for tools, seasonal items, and hobbies—helping keep the house itself clutter-free.
Conveniently located with easy access to Smyrna, Murfreesboro, Rutherford County, and the greater Nashville area, this home offers a great opportunity to enjoy a simpler lifestyle without sacrificing space, privacy, or convenience. https://youtu.be/wdV9cbVjUgI?si=uCPJpvdQ-j1I7WTu
Location
State TN
County Rutherford County
Rooms
Main Level Bedrooms 4
Interior
Heating Central
Cooling Central Air
Flooring Laminate, Tile, Vinyl
Fireplace N
Appliance Electric Oven, Cooktop, Dishwasher, Dryer, Microwave, Refrigerator, Washer
Exterior
Utilities Available Water Available
View Y/N false
Private Pool false
Building
Story 1
Sewer Private Sewer
Water Public
Structure Type Brick
New Construction false
Schools
Elementary Schools Stewarts Creek Elementary School
Middle Schools Stewarts Creek Middle School
High Schools Stewarts Creek High School
Others
Senior Community false
Special Listing Condition Standard

Nearby Locations
GET MORE INFORMATION
Billy Larsen
Broker Associate License ID: 373963
Broker Associate License ID: 373963