


Open House
Sun Sep 20, 1:00pm - 3:00pm
UPDATED:
Key Details
Property Type Single Family Home
Sub Type Single Family Residence
Listing Status Active
Purchase Type For Sale
Square Footage 2,974 sqft
Price per Sqft $225
Subdivision Nature Walk Sec 5 & Resub Of Comm Area C Sec 2
MLS Listing ID 3286166
Bedrooms 4
Full Baths 2
Half Baths 1
HOA Fees $40/mo
HOA Y/N Yes
Year Built 2023
Annual Tax Amount $2,267
Lot Size 10,890 Sqft
Acres 0.25
Property Sub-Type Single Family Residence
Property Description
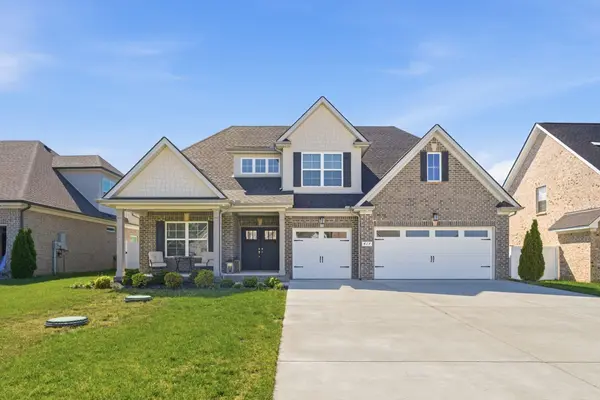
The thoughtfully designed floor plan features a main-level primary suite, spacious secondary bedrooms with oversized walk-in closets, a large bonus room, and a roomy laundry area with built-in cubby storage. A custom pet nook tucked beneath the stairs adds a fun, functional touch, while two expansive walk-in attic spaces provide incredible storage and potential for future expansion.
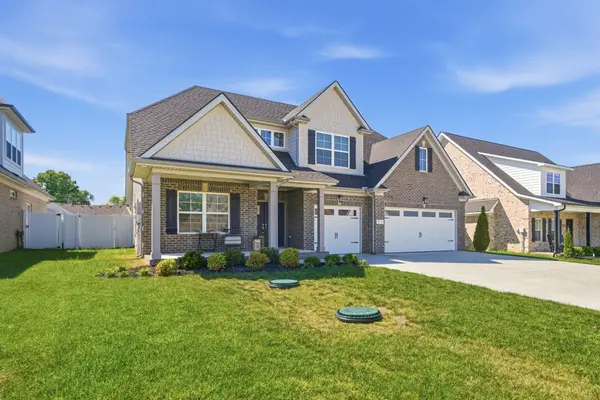
Outside, enjoy both covered front and rear outdoor living spaces, including a covered front porch and covered back patio with extended concrete for additional entertaining space. The backyard is fully fenced with vinyl privacy fencing, giving you plenty of room to relax and enjoy the outdoors.
Even the 3-car garage has been upgraded with epoxy flooring! Adventure lovers will appreciate the neighborhood amenities, including trailer and RV parking, a park, and walking trails. Conveniently located for an easy commute to Franklin for work, dining, shopping, and entertainment.
BONUS: Preferred lender is offering 1% toward the buyer's closing costs or an interest-rate buy-down! With its combination of space, storage, upgrades, outdoor living, and thoughtful details, this home has so much to offer.
Location
State TN
County Rutherford County
Rooms
Main Level Bedrooms 1
Interior
Interior Features Built-in Features, Ceiling Fan(s), Extra Closets, High Ceilings, Open Floorplan, Pantry, Walk-In Closet(s)
Heating Heat Pump
Cooling Central Air
Flooring Carpet, Wood, Tile
Fireplaces Number 1
Fireplace Y
Appliance Electric Oven, Electric Range, Dishwasher, Disposal, Dryer, Microwave, Refrigerator, Washer, Smart Appliance(s)
Exterior
Garage Spaces 3.0
Utilities Available Water Available
Amenities Available Playground, Trail(s)
View Y/N false
Private Pool false
Building
Lot Description Level
Story 2
Sewer STEP System
Water Private
Structure Type Brick
New Construction false
Schools
Elementary Schools Blackman Elementary School
Middle Schools Blackman Middle School
High Schools Blackman High School
Others
Senior Community false
Special Listing Condition Standard

Nearby Locations
GET MORE INFORMATION
Billy Larsen
Broker Associate License ID: 373963
Broker Associate License ID: 373963