
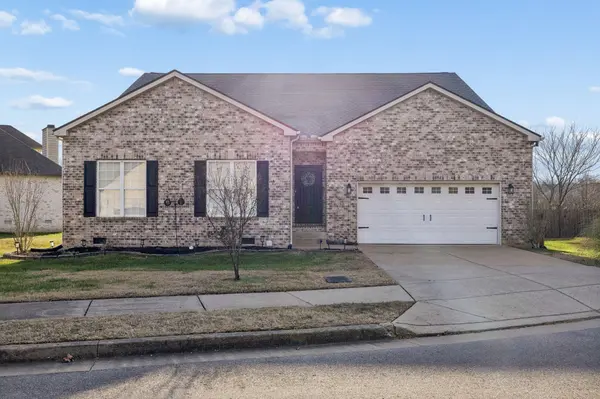

821 Northstar Ct, Old Hickory, TN 37138
REQUEST A TOUR If you would like to see this home without being there in person, select the "Virtual Tour" option and your agent will contact you to discuss available opportunities.
In-PersonVirtual Tour
Listed by Leah Sloan • RE/MAX Choice Properties
$474,900
Est. payment /mo
3 Beds
2 Baths
2,344 SqFt
Save

Open House

Sat Nov 21, 10:00am - 12:00pm

UPDATED:

Key Details

Property Type Single Family Home

Sub Type Single Family Residence

Listing Status Active

Purchase Type For Sale

Square Footage 2,344 sqft

Price per Sqft $202

Subdivision River Landing

MLS Listing ID 3255373

Bedrooms 3

Full Baths 2

HOA Fees $425/ann

HOA Y/N Yes

Year Built 2007

Annual Tax Amount $2,617

Lot Size 8,712 Sqft

Acres 0.2

Lot Dimensions 68 X 158

Property Sub-Type Single Family Residence

Property Description

OVER 2,300 SQ FT OF ONE-LEVEL LIVING + SELLER-PAID HOA DUES FOR 2 YEARS! Discover the space, comfort, and convenience of this beautifully maintained all-brick home in Old Hickory's River Landing community. Situated on a cul-de-sac, this 3-bedroom, 2-bath home offers a dedicated office, formal dining room, breakfast area, spacious living room, and attached 2-car garage—all on one level! Major improvements, including a newer roof, newer deck, and fresh paint, mean several important maintenance items have already been addressed. The kitchen features granite countertops and stainless steel appliances and opens to the main living area, creating an inviting space for everyday living and entertaining. The primary suite includes double vanities and a separate tub and shower, while the additional bedrooms provide generous closet space. Enjoy the backyard deck, gas fireplace, and a layout that offers plenty of room to spread out without the stairs. Conveniently located near shopping, dining, and Nashville amenities. Recently reduced to $474,900, with TWO YEARS OF HOA DUES PAID BY THE SELLER! Schedule your private showing today!

Location

State TN

County Davidson County

Rooms

Main Level Bedrooms 3

Interior

Interior Features Ceiling Fan(s), Entrance Foyer, Extra Closets, Open Floorplan, Walk-In Closet(s)

Heating Central

Cooling Central Air

Flooring Carpet, Wood, Vinyl

Fireplaces Number 1

Fireplace Y

Appliance Electric Oven, Electric Range, Dishwasher, Microwave, Refrigerator

Exterior

Garage Spaces 2.0

Utilities Available Water Available

View Y/N false

Private Pool false

Building

Story 1

Sewer Public Sewer

Water Public

Structure Type Brick

New Construction false

Schools

Elementary Schools Dupont Elementary

Middle Schools Dupont Hadley Middle

High Schools Mcgavock Comp High School

Others

Senior Community false

Special Listing Condition Standard


Read Less Info
RealTracs IDX

Nearby Locations

GET MORE INFORMATION

Billy Larsen

Billy Larsen

+1(949) 533-6648

Broker Associate License ID: 373963

Broker Associate License ID: 373963

Name

Name

Phone*

Phone

Message