

Open House
Sat Sep 26, 12:00pm - 4:00pm
UPDATED:
Key Details
Property Type Single Family Home
Sub Type Single Family Residence
Listing Status Active
Purchase Type For Sale
Square Footage 2,649 sqft
Price per Sqft $194
Subdivision Easthaven
MLS Listing ID 3255061
Bedrooms 4
Full Baths 3
HOA Fees $75/mo
HOA Y/N Yes
Year Built 2020
Annual Tax Amount $2,422
Lot Size 10,018 Sqft
Acres 0.23
Property Sub-Type Single Family Residence
Property Description
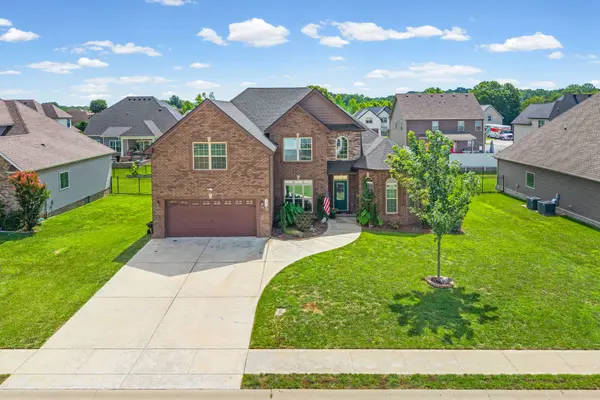
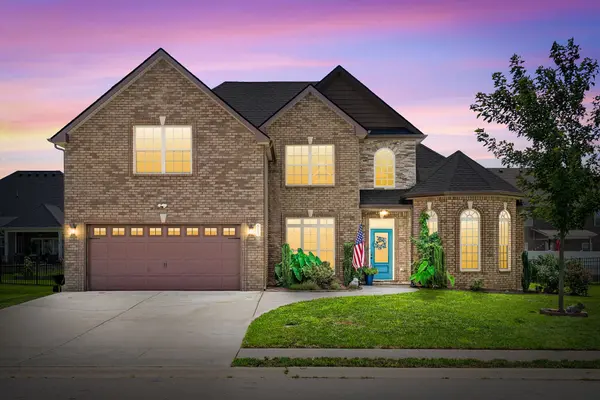
It begins the moment you are arrive into the neighborhood. There is a sense of pride between all of the homes. Neighbors care about their properties and you start to imagine what it would be like to drive home every day. You pull into the driveway and all of a sudden you start to think "Could this actually be it?".
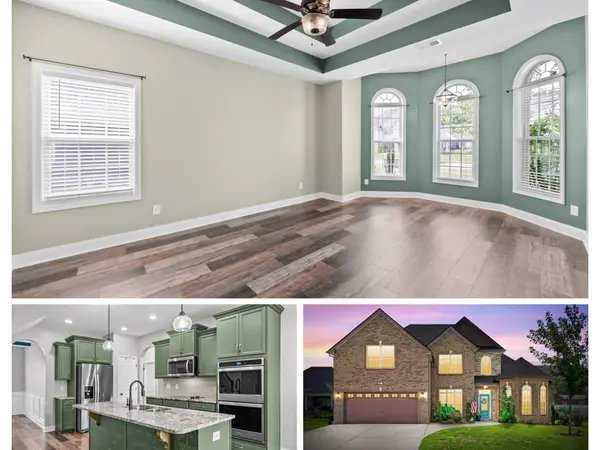
Opening the door becomes familiar, like you've been there before. you walk into the property and see the gigantic primary bedroom on the right with plenty of room for a lounge area, double closets, and a large bathroom to keep elbows from hitting one another. Stepping back into the living room you see the soaring ceilings and the ability to put all kinds of furniture in it. The kitchen and living room greet each other with the open floorplan which makes everything that much easier to work with. You can entertain your favorite guests without feeling separated from everyone, you can binge watch your latest obsession while you are cooking, and you are able to have everything spread out in the kitchen with the abundance of countertops. Another bedroom on the main makes it simple for guests or others living with you. The other bedrooms upstairs gives the perfect separation when needed. What about the office or extra space you always wanted? The bonus room makes that come together perfectly, offering the flexibility to create a space of your own that is exactly what you've been dreaming of.
There are houses, then there is home. A home that is yours and almost seems like it was made just for you.
Location
State TN
County Montgomery County
Rooms
Main Level Bedrooms 2
Interior
Interior Features Air Filter, Ceiling Fan(s), High Ceilings, Open Floorplan, Pantry, High Speed Internet
Heating Central
Cooling Central Air
Flooring Carpet, Laminate, Tile
Fireplaces Number 1
Fireplace Y
Appliance Double Oven, Cooktop, Dishwasher, Microwave, Refrigerator
Exterior
Garage Spaces 2.0
Utilities Available Water Available
Amenities Available Clubhouse, Playground, Pool, Sidewalks, Underground Utilities
View Y/N false
Roof Type Shingle
Private Pool false
Building
Story 2
Sewer Public Sewer
Water Public
Structure Type Brick,Stone
New Construction false
Schools
Elementary Schools Sango Elementary
Middle Schools Rossview Middle
High Schools Rossview High
Others
HOA Fee Include Maintenance Grounds,Recreation Facilities,Trash
Senior Community false
Special Listing Condition Standard

Nearby Locations
GET MORE INFORMATION
Billy Larsen
Broker Associate License ID: 373963
Broker Associate License ID: 373963