


UPDATED:
Key Details
Property Type Single Family Home
Sub Type Single Family Residence
Listing Status Active
Purchase Type For Sale
Square Footage 2,628 sqft
Price per Sqft $205
Subdivision Ravens Crest Ph2 Sec2
MLS Listing ID 3154930
Bedrooms 4
Full Baths 2
Half Baths 1
HOA Fees $54/mo
HOA Y/N Yes
Year Built 2023
Annual Tax Amount $2,031
Lot Size 0.340 Acres
Acres 0.34
Property Sub-Type Single Family Residence
Property Description
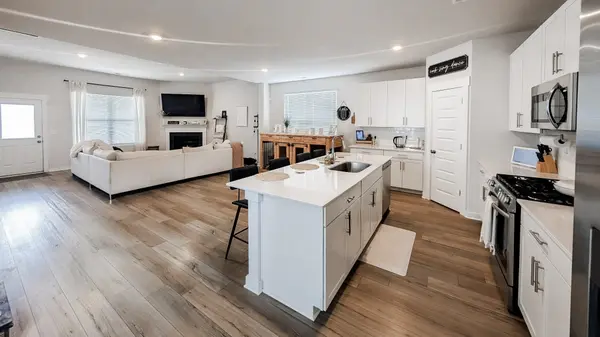
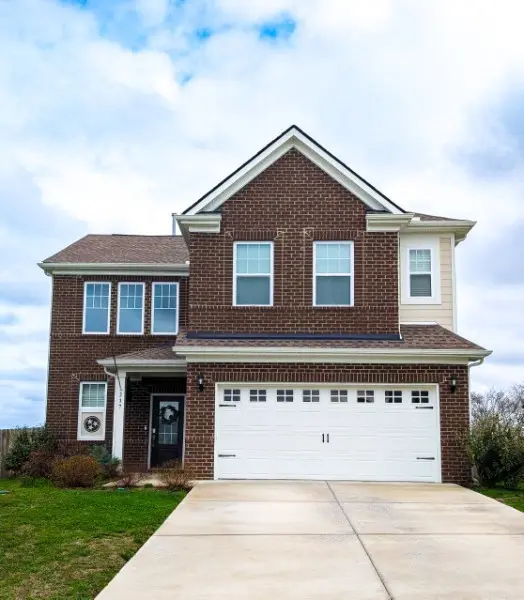
Don't miss this rare turnkey 2023-built "Rosemary" floorplan on a fully fenced, premium 0.34-acre lot backing to peaceful open space.The main level features a private office and a bright, open-concept layout with quartz countertops, Frigidaire stainless appliances, a gas fireplace, and a luxurious first-floor primary suite with a tiled shower & walk-in closet. Upstairs, enjoy a versatile loft and three generous bedrooms (all with walk-in closets) sharing a double-quartz vanity bath. Relax on the covered rear porch overlooking a private yard prepped for a dog run. Enjoy a serene Tennessee country feel just minutes from Providence Marketplace shopping/dining, Costco, Hwy 109, and Downtown Lebanon. Unbeatable convenience: just 25 minutes to BNA Airport and 30 minutes to downtown Nashville!
Refrigerator, washer, dryer, and Ring security system all convey with the property.
Location
State TN
County Wilson County
Rooms
Main Level Bedrooms 1
Interior
Heating Natural Gas
Cooling Central Air
Flooring Carpet, Laminate, Tile
Fireplaces Number 1
Fireplace Y
Appliance Gas Oven, Gas Range, Dishwasher, Ice Maker, Microwave, Refrigerator
Exterior
Garage Spaces 2.0
Utilities Available Natural Gas Available, Water Available
Amenities Available Dog Park, Sidewalks
View Y/N false
Private Pool false
Building
Story 2
Sewer STEP System
Water Public
Structure Type Hardboard Siding,Brick
New Construction false
Schools
Elementary Schools Gladeville Elementary
Middle Schools Gladeville Middle School
High Schools Wilson Central High School
Others
Senior Community false
Special Listing Condition Owner Agent

Nearby Locations
GET MORE INFORMATION
Billy Larsen
Broker Associate License ID: 373963
Broker Associate License ID: 373963