
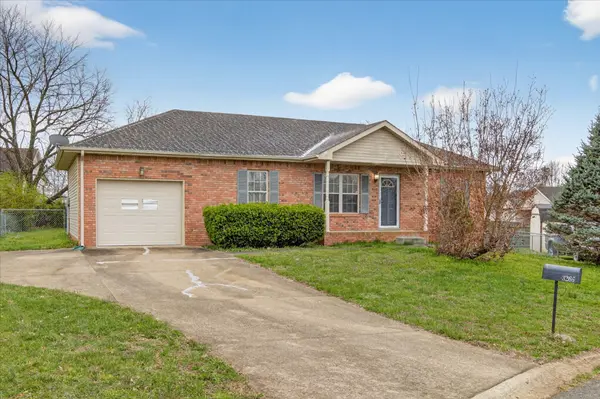

3266 Tabby Dr, Clarksville, TN 37042
REQUEST A TOUR If you would like to see this home without being there in person, select the "Virtual Tour" option and your agent will contact you to discuss available opportunities.
In-PersonVirtual Tour
Listed by Min Hee Park • Center Point Real Estate
$239,900
Est. payment /mo
3 Beds
2 Baths
1,000 SqFt
Save

UPDATED:

Key Details

Property Type Single Family Home

Sub Type Single Family Residence

Listing Status Active

Purchase Type For Sale

Square Footage 1,000 sqft

Price per Sqft $239

Subdivision Ashton Place

MLS Listing ID 3154917

Bedrooms 3

Full Baths 2

HOA Y/N No

Year Built 2002

Annual Tax Amount $1,680

Lot Size 9,147 Sqft

Acres 0.21

Lot Dimensions 83

Property Sub-Type Single Family Residence

Property Description

Charming and move-in ready home featuring an open living and dining area with neutral paint throughout. The spacious living room offers great natural light and a tray ceiling with ceiling fan, creating a comfortable and inviting space. The kitchen includes ample cabinet storage, solid surface countertops, and a functional layout with easy access to the dining area and back deck—perfect for everyday living or entertaining. The primary bedroom is generously sized with great closet space and convenient access to the bathroom. Step outside to enjoy the backyard with a deck ideal for relaxing or hosting, along with plenty of space for outdoor activities. HVAC was installed 2021. Water heater is 2 years old

Location

State TN

County Montgomery County

Rooms

Main Level Bedrooms 3

Interior

Interior Features Ceiling Fan(s)

Heating Central, Electric

Cooling Ceiling Fan(s), Central Air, Electric

Flooring Concrete, Vinyl

Fireplace N

Appliance Electric Oven, Electric Range, Dishwasher, Disposal

Exterior

Garage Spaces 1.0

Utilities Available Electricity Available, Water Available

View Y/N false

Private Pool false

Building

Story 1

Sewer Public Sewer

Water Public

Structure Type Brick,Vinyl Siding

New Construction false

Schools

Elementary Schools Barkers Mill Elementary

Middle Schools West Creek Middle

High Schools West Creek High

Others

Senior Community false

Special Listing Condition Standard


Read Less Info
RealTracs IDX

Nearby Locations

GET MORE INFORMATION

Billy Larsen

Billy Larsen

+1(949) 533-6648

Broker Associate | License ID: 373963

Broker Associate License ID: 373963

Name

Name

Phone*

Phone

Message